Renovated Old Metairie cottage with a charming front porch that's perfect for that porch swing you’ve always wanted. INSIDE, you’ll find a spacious floor plan with formal living & dining rooms that lead to an updated kitchen with sleek quartz counters and stainless steel appliances including a commercial-style gas range. Beyond the kitchen, you’ll find plenty of space for casual entertaining in the breakfast area & family room- complete with expansive wet bar- all overlooking a large backyard. A versatile side entry doubles as a mudroom, playroom, or home office, while the downstairs primary bedroom provides the ultimate retreat including a gorgeous, remodeled en-suite bath complete with HEATED FLOORS and a huge soaker tub. Upstairs, you’ll find 3 generously sized bedrooms & a beautifully updated guest bath with 2 sinks set in elegant Carrera marble. LOOKING TO ELEVATE YOUR OUTDOOR LIVING EXPERIENCE? The backyard offers countless possibilities. There’s ample room for entertaining on the oversized composite deck, a paved area for kids to ride bikes & scooters, a large detached building with electricity (think workshop, studio, or conversion to an outdoor kitchen & living space), & plenty of grassy space left over to add a play structure and/or that pool you’ve always envisioned. Enjoy peace of mind with a recently painted Hardie Plank exterior, roof & gutters that are less than 5 years old, & a desirable X-Flood Zone location.
Closed
Price Unknown
401 Elmeer Ave, Metairie, LA 70005
4beds
2,563sqft
Single Family Residence
Built in 1939
5,998 Square Feet Lot
$735,200 Zestimate®
$--/sqft
$3,192 Estimated rent
Home value
$735,200
$654,000 - $823,000
$3,192/mo
Zestimate® history
Owner options
List your home for rent
$3,192/mo
Rent Zestimate®
Find your next renter with Zillow Rental Manager. Plus, with online applications, you can quickly screen prospective tenants – for free.
$3,192/mo
Rent Zestimate®
Refinance and save
Refinancing to a lower rate could help reduce your monthly payments and save thousands over the life of the loan.
Explore your selling options
Work with a Zillow partner agent
Leverage their expertise and Zillow's premium Showcase listings to get your home seen by more buyers.
Get startedList with your own agent
Get your home in front of millions of buyers by listing it on Zillow.
Learn how to do itSell it yourself
Take full control of how buyers see your home on Zillow by listing For Sale by Owner (FSBO).
List your homeWhat's special
Elegant carrera marbleGrassy spacePaved area for kidsSleek quartz countersStainless steel appliancesSpacious floor planUpdated kitchen
Zillow last checked:
Listing updated:
Listed by:
Ryan Perque 504-500-1864,
RE/MAX N.O. Properties,
Ashley Wood 504-884-8461,
RE/MAX N.O. Properties
Bought with:
Jennifer Lott
McEnery Residential, LLC
Source: GSREIN,MLS#: 2525022
Facts & features
Interior
Bedrooms & bathrooms
- Bedrooms: 4
- Bathrooms: 3
- Full bathrooms: 2
- 1/2 bathrooms: 1
Primary bedroom
- Description: Flooring: Wood
- Level: First
- Dimensions: 21.4 x 13.1
Bedroom
- Description: Flooring: Wood
- Level: Second
- Dimensions: 13.3 x 12
Bedroom
- Description: Flooring: Wood
- Level: Second
- Dimensions: 13.3 x 12.3
Bedroom
- Description: Flooring: Wood
- Level: Second
- Dimensions: 13.1 x 9.9
Primary bathroom
- Description: Flooring: Tile
- Level: First
- Dimensions: 14.1 x 9.7
Breakfast room nook
- Description: Flooring: Tile
- Level: First
- Dimensions: 14.7 x 13.3
Den
- Description: Flooring: Wood
- Level: First
- Dimensions: 22 x 12.3
Dining room
- Description: Flooring: Wood
- Level: First
- Dimensions: 13.1 x 13.2
Kitchen
- Description: Flooring: Wood
- Level: First
- Dimensions: 13.1 x 12.4
Laundry
- Description: Flooring: Wood
- Level: First
- Dimensions: 8.11 x 6.11
Living room
- Description: Flooring: Wood
- Level: First
- Dimensions: 13.1 x 13
Office
- Description: Flooring: Tile
- Level: First
- Dimensions: 12.4 x 9.8
Heating
- Central, Multiple Heating Units
Cooling
- Central Air, 2 Units
Appliances
- Included: Dryer, Dishwasher, Disposal, Oven, Range, Refrigerator, Washer
Features
- Attic, Ceiling Fan(s), Pull Down Attic Stairs, Stone Counters, Stainless Steel Appliances, Cable TV
- Attic: Pull Down Stairs
- Has fireplace: No
- Fireplace features: None
Interior area
- Total structure area: 3,000
- Total interior livable area: 2,563 sqft
Property
Parking
- Total spaces: 2
- Parking features: Driveway, Two Spaces
- Has uncovered spaces: Yes
Features
- Levels: Two
- Stories: 2
- Patio & porch: Concrete, Other, Porch
- Exterior features: Fence, Porch
- Pool features: None
Lot
- Size: 5,998 Square Feet
- Dimensions: 50 x 120
- Features: City Lot, Rectangular Lot
Details
- Additional structures: Other, Workshop
- Parcel number: 0820017839
- Special conditions: None
Construction
Type & style
- Home type: SingleFamily
- Architectural style: Cottage
- Property subtype: Single Family Residence
Materials
- Block, HardiPlank Type
- Foundation: Raised
- Roof: Shingle
Condition
- Excellent
- Year built: 1939
Utilities & green energy
- Sewer: Public Sewer
- Water: Public
Community & HOA
HOA
- Has HOA: No
Location
- Region: Metairie
Financial & listing details
- Tax assessed value: $494,000
- Annual tax amount: $5,280
- Date on market: 10/6/2025
Price history
| Date | Event | Price |
|---|---|---|
| 3/13/2026 | Sold | -- |
Source:  GSREIN #2525022 Report a problem GSREIN #2525022 Report a problem | ||
| 3/4/2026 | Listing removed | $3,800$1/sqft |
Source: GSREIN #2533345 Report a problem | ||
| 2/20/2026 | Pending sale | $745,000$291/sqft |
Source: GSREIN #2525022 Report a problem | ||
| 12/23/2025 | Contingent | $745,000$291/sqft |
Source: GSREIN #2525022 Report a problem | ||
| 12/4/2025 | Listed for rent | $3,800$1/sqft |
Source: GSREIN #2533345 Report a problem | ||
| 11/3/2025 | Price change | $745,000-3.9%$291/sqft |
Source: GSREIN #2525022 Report a problem | ||
| 10/6/2025 | Listed for sale | $775,000+47.6%$302/sqft |
Source: GSREIN #2525022 Report a problem | ||
| 7/27/2021 | Sold | -- |
Source: GSREIN #2301265 Report a problem | ||
| 6/14/2021 | Pending sale | $525,000$205/sqft |
Source: GSREIN #2301265 Report a problem | ||
| 6/12/2021 | Price change | $525,000-4.5%$205/sqft |
Source: GSREIN #2301265 Report a problem | ||
| 6/7/2021 | Price change | $550,000-2.7%$215/sqft |
Source: GSREIN #2301265 Report a problem | ||
| 5/24/2021 | Listed for sale | $565,000$220/sqft |
Source: GSREIN #2301265 Report a problem | ||
Public tax history
| Year | Property taxes | Tax assessment |
|---|---|---|
| 2024 | $5,280 -4.2% | $49,400 |
| 2023 | $5,512 +2.7% | $49,400 |
| 2022 | $5,368 +54.5% | $49,400 +34.6% |
| 2021 | $3,473 +0.7% | $36,690 |
| 2020 | $3,449 -2.7% | $36,690 |
| 2019 | $3,545 +7.1% | $36,690 |
| 2018 | $3,310 | $36,690 |
| 2017 | $3,310 | $36,690 +66.1% |
| 2016 | $3,310 +101.7% | $22,090 |
| 2015 | $1,641 | $22,090 |
| 2014 | $1,641 | $22,090 |
| 2013 | -- | $22,090 |
| 2012 | -- | $22,090 -0.5% |
| 2011 | -- | $22,200 -17.7% |
| 2010 | -- | $26,970 -15% |
| 2009 | -- | $31,730 +42.9% |
| 2007 | -- | $22,200 |
| 2006 | -- | -- |
| 2005 | -- | -- |
| 2004 | -- | -- |
| 2003 | -- | -- |
| 2002 | -- | -- |
| 2001 | -- | -- |
| 2000 | -- | -- |
Find assessor info on the county website
Neighborhood: 70005
Nearby homes
- $392,6002 bd1 ba1.1k sqft365 Elmeer Ave, Metairie, LA 70005Off Market
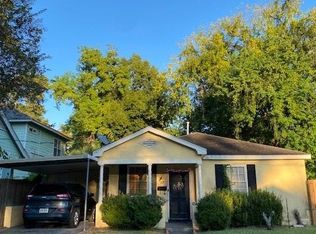
- $468,200-- bd-- ba-- sqft405 Elmeer Ave, Metairie, LA 70005Off Market
- $317,9002 bd1 ba1.1k sqft361 Elmeer Ave, Metairie, LA 70005Off Market
- $387,600-- bd-- ba-- sqft308 Sena Dr, Metairie, LA 70005Off Market
- $1,113,0005 bd4 ba3.4k sqft409 Elmeer Ave, Metairie, LA 70005Off Market
- $594,400-- bd-- ba-- sqft306 Sena Dr, Metairie, LA 70005Off Market
- $1,436,3005 bd5 ba4.2k sqft310 Sena Dr, Metairie, LA 70005Off Market
- $301,500-- bd-- ba-- sqft415 Elmeer Ave, Metairie, LA 70005Off Market
Nearby schools
GreatSchools rating
- 7/10Marie B. Riviere Elementary SchoolGrades: PK-5Distance: 1.6 mi
- 5/10J.D. Meisler Middle SchoolGrades: 6-8Distance: 2.4 mi
- 7/10Riverdale High SchoolGrades: 9-12Distance: 3.1 mi
Get a cash offer in 3 minutes
Find out how much your home could sell for in as little as 3 minutes with a no-obligation cash offer.
Estimated market value
$735,200
Get a cash offer in 3 minutes
Find out how much your home could sell for in as little as 3 minutes with a no-obligation cash offer.
Estimated market value
$735,200
- Louisiana
- Jefferson Parish
- Metairie
- 70005
- 401 Elmeer Ave
Nearby cities
Nearby neighborhoods
Nearby zip codes
Other Metairie Topics
