Skip main navigation
Active under contract
  • $289,900

    401 Emerald Fields Ln, Kyle, TX 78640

    4beds
    2,658sqft
    : 
    Loading
    Get pre-qualified
    Single Family Residence
    Built in 2001
    7,962 Square Feet Lot
    $-- Zestimate®
    $109/sqft
    $-- HOA

    What's special

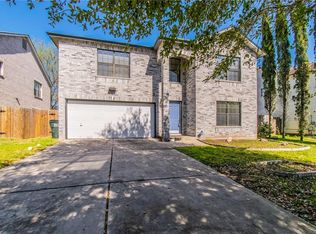
    Rich wood laminate flooringGranite countertopsDurable all-side brick homeStandout curb appealBeautifully landscaped corner lotSmart nest thermostatIncluded water softener
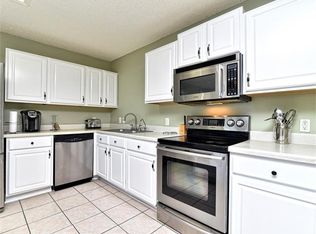
    Unbeatable value meets an unmatched location in this No-HOA gem nestled right in the heart of Kyle. Located less than five minutes from HEB Plus!, Ascension Seton Hospital, local hotspots, plus you’ll enjoy ultra-quick access to I-35—shaving meaningful minutes off your morning commute time while also being within easy walking distance to Lake Kyle and the local dog park for quick workouts and pet walks. With standout curb appeal, this durable all-side brick home commands a beautifully landscaped corner lot shaded by mature trees, featuring a charming octagonal accent window and a massive backyard with a ready-to-enjoy deck. Step inside to find rich wood laminate flooring and elegant wainscoting flowing through a bright, highly versatile floor plan, offering a front flex space ideal for a home office, a sun-drenched main living room, and a huge upstairs loft perfect for movie nights or a game room. The updated chef’s kitchen is an absolute showstopper, featuring a large center island with breakfast bar seating, granite countertops, sleek black cabinetry with trendy gold hardware, modern matte-black track lighting, under-cabinet illumination, a massive walk-in pantry, and the bonus perk of a smart WiFi/Bluetooth-enabled stove/oven that lets you multi-task like a pro by preheating remotely on your drive home or while getting ready upstairs. The kitchen opens to a picture-perfect dining area wrapped in windows, and thoughtful upgrades are everywhere, including a modernized downstairs powder room, a new water heater, an included water softener, a smart Nest thermostat, and integrated security wiring. Every bedroom features its own walk-in closet and ceiling fan, highlighted by a super-spacious primary suite entered through elegant French doors. To top it all off, the two-car garage comes fully loaded with built-in shelving, extra storage, and a heavy-duty workbench ready for your next project—schedule your tour today and grab the best deal in town before it's gone!
    19 days
    |
    1,723
    |
    161
    |

    Likely to sell faster than

    Zillow last checked:

    Listing updated:

    Listed by:

    Allison Pflaum allisontrickey@kw.com,

    Keller Williams Realty (512) 312-1626,

    Rachel Ambrose (512) 368-9841,

    Keller Williams Realty

    Source: Unlock MLS,MLS#: 6921035MLS Logo

      Facts & features

      Interior

      Bedrooms & bathrooms
      • Bedrooms: 4
      • Bathrooms: 3
      • Full bathrooms: 2
      • 1/2 bathrooms: 1
      Heating
      • Central, Electric
      Cooling
      • Ceiling Fan(s), Central Air, Electric
      Appliances
      • Included: Built-In Oven(s), Dishwasher, Disposal, Electric Cooktop, Electric Range, Microwave, Electric Oven, Stainless Steel Appliance(s), Vented Exhaust Fan, Electric Water Heater, Water Softener Owned
      Features
      • Breakfast Bar, Ceiling Fan(s), High Ceilings, Granite Counters, Electric Dryer Hookup, French Doors, Interior Steps, Kitchen Island, Multiple Dining Areas, Multiple Living Areas, Open Floorplan, Pantry, Smart Thermostat, Storage, Study/Home Office, Track Lighting, Walk-In Closet(s), Washer Hookup
      • Flooring: Carpet, Laminate
      • Windows: Blinds, Screens
      Interior area
      • Total interior livable area: 2,658 sqft
      Video & virtual tour

      Property

      Parking
      • Total spaces: 2
      • Parking features: Attached, Driveway, Garage, Garage Door Opener, Garage Faces Front
      • Attached garage spaces: 2
      Accessibility
      • Accessibility features: None
      Features
      • Levels: Two
      • Stories: 2
      • Patio & porch: Covered, Deck, Front Porch
      • Exterior features: Dog Run, Lighting, No Exterior Steps, Private Yard
      • Pool features: None
      • Spa features: None
      • Fencing: Back Yard, Fenced, Gate, Privacy, Wood
      • Has view: Yes
      • View description: Neighborhood
      • Waterfront features: None
      Lot
      • Size: 7,962 Square Feet
      • Dimensions: 60' x 135'
      • Features: Back Yard, Corner Lot, Curbs, Front Yard, Landscaped, Trees-Medium (20 Ft - 40 Ft), Trees-Moderate
      Details
      • Additional structures: None
      • Parcel number: 118869000F001002
      • Special conditions: Standard

      Construction

      Type & style
      • Home type: SingleFamily
      • Property subtype: Single Family Residence
      Materials
      • Foundation: Slab
      • Roof: Asphalt, Composition, Shingle
      Condition
      • Resale
      • New construction: No
      • Year built: 2001
      Details
      • Builder name: KB Homes

      Utilities & green energy

      • Sewer: Public Sewer
      • Water: Public
      • Utilities for property: Electricity Connected, Internet-Cable, Sewer Connected, Water Connected

      Community & HOA

      Community
      • Features: Cluster Mailbox, Common Grounds, Curbs, Dog Park, Lake
      • Subdivision: Trails
      HOA
      • Has HOA: No
      Location
      • Region: Kyle

      Financial & listing details

      • Price per square foot: $109/sqft
      • Tax assessed value: $299,216
      • Annual tax amount: $7,320
      • Date on market: 6/20/2026
      • Listing terms: Cash,Conventional,FHA,Texas Vet,VA Loan
      • Electric utility on property: Yes

        Estimated market value

        Not available

        Estimated sales range

        Not available

        Not available

        Price history

        DateEventPrice
        7/6/2026Contingent$289,900$109/sqft
        Source: Unlock MLS #6921035 Report a problem
        6/20/2026Listed for sale$289,900+31.8%$109/sqft
        Source: Unlock MLS #6921035 Report a problem
        3/28/2020Listing removed$220,000$83/sqft
        Source: Keller Williams Realty #4537256 Report a problem
        3/17/2020Pending sale$220,000$83/sqft
        Source: Keller Williams Realty #4537256 Report a problem
        10/1/2019Price change$220,000-2.2%$83/sqft
        Source: Keller Williams Realty #4537256 Report a problem
        8/24/2019Price change$225,000-2.2%$85/sqft
        Source: Keller Williams Realty #4537256 Report a problem
        8/3/2019Listed for sale$230,000$87/sqft
        Source: Keller Williams Realty Southwest Market Center #4537256 Report a problem
        7/30/2019Pending sale$230,000$87/sqft
        Source: Keller Williams Realty Southwest Market Center #4537256 Report a problem
        7/13/2019Listed for sale$230,000+15.1%$87/sqft
        Source: Keller Williams Realty #4537256 Report a problem
        8/22/2017Sold--
        Source: Agent Provided Report a problem
        7/22/2017Pending sale$199,900$75/sqft
        Source: Stanberry & Associates #5794882 Report a problem
        7/19/2017Price change$199,900-1.4%$75/sqft
        Source: Stanberry & Associates #5794882 Report a problem
        7/12/2017Listed for sale$202,700$76/sqft
        Source: Stanberry & Associates #5794882 Report a problem
        7/6/2017Pending sale$202,700$76/sqft
        Source: Stanberry & Associates #5794882 Report a problem
        7/3/2017Price change$202,700-3.4%$76/sqft
        Source: Stanberry & Associates #5794882 Report a problem
        6/14/2017Price change$209,900-2.3%$79/sqft
        Source: Stanberry & Associates #5794882 Report a problem
        5/29/2017Price change$214,900-2.3%$81/sqft
        Source: Stanberry & Associates #5794882 Report a problem
        5/17/2017Listed for sale$219,900$83/sqft
        Source: Stanberry & Associates #5794882 Report a problem
        5/11/2017Pending sale$219,900$83/sqft
        Source: Stanberry & Associates #5794882 Report a problem
        5/5/2017Price change$219,900-2.2%$83/sqft
        Source: Stanberry & Associates #5794882 Report a problem
        4/27/2017Listed for sale$224,900$85/sqft
        Source: Stanberry & Associates #5794882 Report a problem

        Public tax history

        YearProperty taxesTax assessment
        2025-- $299,216 +7.1%
        2024$4,938 +17.2%$279,510 +10%
        2023$4,212 -13.3%$254,100 +10%
        2022$4,861 -2.9%$231,000
        2021$5,008 +0.4%--
        2020$4,987 -3.2%$202,220 +0.2%
        2019$5,154 -4.5%$201,780 -11%
        2018$5,396 $226,630 +10.4%
        2017$5,396 +11.3%$205,293 +10%
        2016$4,847 +20.2%$186,630 +10%
        2015$4,033 $169,664 +10%
        2014$4,033 $154,240 +4.6%
        2013-- $147,480 +3.3%
        2012-- $142,720 -5.3%
        2011-- $150,660
        2010-- $150,660 -5.3%
        2009-- $159,150
        2007-- $159,150 -3.8%
        2006-- $165,420 +3.4%
        2005-- $160,010
        2004-- $160,010
        2003-- $160,010
        2002-- $160,010 +1180.1%
        2001-- $12,500

        Find assessor info on the county website

        Monthly payment

        Est. payment

        Payment breakdown

        Explore the cost of this home by adjusting the details. Changes won't be saved.
        All calculations are estimates and provided by Zillow, Inc. for informational purposes only. Actual amounts may vary.
        HOA fees may include property taxes on listings classified as Co-Ops. Contact the listing agent and/or owner for fee details.
        Mortgage interest rates are dependent on a number of factors, including credit score, down payment, and repayment length. Interest rate data provided by Zillow Group Marketplace, Inc. as of 1/1/1970 from various mortgage lenders with which we have lead or other similar arrangements; the Estimated Payment is an average of those rates.
        See how much you could borrow to make a competitive offer.

        Climate risks

        Neighborhood: 78640

        Getting around

        19 / 100
        Car-Dependent
        31 / 100
        Somewhat Bikeable

        Nearby schools

        GreatSchools rating
        Schools provided by the listing agent
        • Elementary: Susie Fuentes
        • Middle: Armando Chapa
        • High: Lehman
        • District: HaysCONSISD

        Source: Unlock MLS. This data may not be complete. We recommend contacting the local school district to confirm school assignments for this home.

        A local agent can set up tours, give advice and negotiate with sellers.

        Browse local experts

        Similar homes

        Skip to the end of the carouselSkip to the beginning of the carousel