Pristine, nearly new 1-bedroom plus condo in an exceptional 55+ community, just two years young! Enjoy a bright, open-concept layout featuring a modern kitchen with stainless appliances and a large island with seating for 2+. First floor convenience with a pet-friendly slider to an exterior deck. Separate laundry room. Roomy private and luxurious Primary suite with oversized walk in closet. Bonus, flex space room for home office or den. Impeccable and bright with walls of windows and high ceilings throughout. Residents enjoy a myriad of amenities including access to a beautifully appointed clubhouse with room to unwind and relax, fitness equipment, outdoor grills, and a full kitchen. Ideally located near the Concord line, the Rail Trail, and Verrill Farm. EV charging, ample parking, elevator and an owned heated garage space below complete this outstanding offering! Welcome Home!
Sold for $495,000
$495,000
401 Emery Ln Unit 104, Sudbury, MA 01776
1beds
955sqft
Condominium
Built in 2022
-- sqft lot
$510,000 Zestimate®
$518/sqft
$3,086 Estimated rent
Home value
$510,000
$479,000 - $546,000
$3,086/mo
Zestimate® history
Owner options
List your home for rent
$3,086/mo
Rent Zestimate®
Find your next renter with Zillow Rental Manager. Plus, with online applications, you can quickly screen prospective tenants – for free.
$3,086/mo
Rent Zestimate®
Refinance and save
$3,764/mo
Est. payment
Refinancing to a lower rate could help reduce your monthly payments and save thousands over the life of the loan.
$3,764/mo
Est. payment
Explore your selling options
Work with a Zillow partner agent
Leverage their expertise and Zillow's premium Showcase listings to get your home seen by more buyers.
Get startedList with your own agent
Get your home in front of millions of buyers by listing it on Zillow.
Learn how to do itSell it yourself
Take full control of how buyers see your home on Zillow by listing For Sale by Owner (FSBO).
List your homeWhat's special
Exterior deckOversized walk in closetBonus flex space roomSeparate laundry roomWalls of windowsHigh ceilingsFull kitchen
Zillow last checked:
Listing updated:
Listed by:
Therese Oliver 617-759-5562,
Keller Williams Realty Boston Northwest 978-369-5775
Bought with:
Rachel Stocker
Rutledge Properties
Source: MLS PIN,MLS#: 73445505
Facts & features
Interior
Bedrooms & bathrooms
- Bedrooms: 1
- Bathrooms: 1
- Full bathrooms: 1
Primary bedroom
- Features: Walk-In Closet(s), Flooring - Wall to Wall Carpet
- Level: First
- Area: 168
- Dimensions: 14 x 12
Dining room
- Features: Ceiling Fan(s), Flooring - Hardwood, Exterior Access
- Level: First
Kitchen
- Features: Flooring - Hardwood, Balcony / Deck, Countertops - Stone/Granite/Solid, Kitchen Island, Cable Hookup, Open Floorplan, Stainless Steel Appliances
- Level: First
- Area: 143
- Dimensions: 11 x 13
Living room
- Features: Ceiling Fan(s), Flooring - Hardwood, Exterior Access
- Level: First
- Area: 169
- Dimensions: 13 x 13
Office
- Level: First
- Area: 120
- Dimensions: 10 x 12
Heating
- Forced Air, Natural Gas
Cooling
- Central Air
Appliances
- Included: Range, Dishwasher, Microwave, Refrigerator, Washer, Dryer, Plumbed For Ice Maker
- Laundry: Flooring - Hardwood, Gas Dryer Hookup, Recessed Lighting, First Floor, Electric Dryer Hookup, Washer Hookup
Features
- Home Office
- Flooring: Tile, Carpet, Engineered Hardwood
- Basement: None
- Has fireplace: No
Interior area
- Total structure area: 955
- Total interior livable area: 955 sqft
- Finished area above ground: 955
Property
Parking
- Total spaces: 3
- Parking features: Under, Deeded, Exclusive Parking
- Attached garage spaces: 1
- Uncovered spaces: 2
Features
- Entry location: Unit Placement(Street,Front,Walkout)
- Patio & porch: Deck
- Exterior features: Courtyard, Deck, Professional Landscaping
Details
- Parcel number: C12001000104.,5230689
- Zoning: RD
- Other equipment: Intercom
Construction
Type & style
- Home type: Condo
- Property subtype: Condominium
- Attached to another structure: Yes
Materials
- Frame
- Roof: Shingle
Condition
- Year built: 2022
Utilities & green energy
- Electric: Circuit Breakers
- Sewer: Other
- Water: Public
- Utilities for property: for Electric Range, for Electric Dryer, Washer Hookup, Icemaker Connection
Green energy
- Energy efficient items: Thermostat
Community & HOA
Community
- Features: Public Transportation, Shopping, Walk/Jog Trails, Medical Facility, Bike Path, House of Worship, Public School, Adult Community
- Security: Intercom
HOA
- Amenities included: Elevator(s), Park, Recreation Facilities, Fitness Center, Clubroom, Trail(s)
- Services included: Water, Sewer, Insurance, Maintenance Structure, Road Maintenance, Maintenance Grounds, Snow Removal, Trash, Reserve Funds
- HOA fee: $634 monthly
Location
- Region: Sudbury
Financial & listing details
- Price per square foot: $518/sqft
- Tax assessed value: $480,900
- Annual tax amount: $7,040
- Date on market: 1/10/2026
- Listing terms: Contract
Price history
| Date | Event | Price |
|---|---|---|
| 12/4/2025 | Sold | $495,000-6.4%$518/sqft |
Source: MLS PIN #73445505 Report a problem | ||
| 10/30/2025 | Contingent | $529,000$554/sqft |
Source: MLS PIN #73445505 Report a problem | ||
| 10/20/2025 | Listed for sale | $529,000+23.3%$554/sqft |
Source: MLS PIN #73445505 Report a problem | ||
| 6/23/2023 | Listing removed | -- |
Source:  Pulte Report a problem Pulte Report a problem | ||
| 6/12/2023 | Price change | $429,145+7.5%$449/sqft |
Source: Pulte Report a problem | ||
| 4/30/2023 | Price change | $399,145-0.2%$418/sqft |
Source: Pulte Report a problem | ||
| 3/22/2023 | Listed for sale | $399,995$419/sqft |
Source: MLS PIN #73090322 Report a problem | ||
Public tax history
| Year | Property taxes | Tax assessment |
|---|---|---|
| 2025 | $7,040 -1.8% | $480,900 -2% |
| 2024 | $7,168 | $490,600 |
Find assessor info on the county website
Neighborhood: 01776
Nearby homes
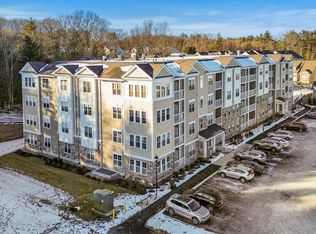
- $640,0002 bd2 ba1.5k sqft401 Emery Ln UNIT 213, Sudbury, MA 01776Sold

- $399,9002 bd1 ba972 sqft401 Emery Ln UNIT 108, Sudbury, MA 01776Sold
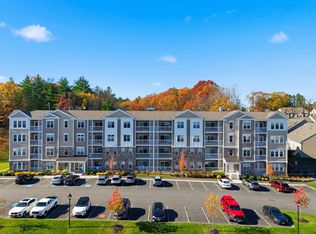
- $595,0002 bd2 ba1.1k sqft401 Emery Ln #304, Sudbury, MA 01776Sold
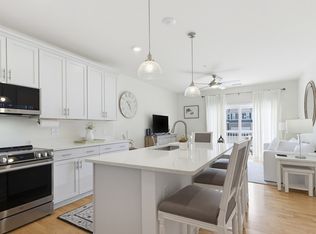
- $499,0001 bd1 ba955 sqft401 Emery Ln UNIT 106, Sudbury, MA 01776For Sale
- $999,0002 bd4 ba2.7k sqft100 Emery Ln #89, Sudbury, MA 01776Sold
- $940,0002 bd3 ba2.1k sqft107 Orchard Dr #30, Sudbury, MA 01776Sold
- $454,9991 bd1 ba972 sqft401 Emery Ln UNIT 406, Sudbury, MA 01776Sold
- $409,9951 bd1 ba972 sqft401 Emery Ln #1106, Sudbury, MA 01776Sold
Nearby schools
GreatSchools rating
- 10/10Josiah Haynes Elementary SchoolGrades: K-5Distance: 1.4 mi
- 9/10Ephraim Curtis Middle SchoolGrades: 6-8Distance: 3.5 mi
- 9/10Lincoln-Sudbury Regional High SchoolGrades: 9-12Distance: 1.6 mi
Schools provided by the listing agent
- Elementary: Sudbury
- Middle: Sudbury
- High: Lincoln Sudbury
Source: MLS PIN. This data may not be complete. We recommend contacting the local school district to confirm school assignments for this home.
Get a cash offer in 3 minutes
Find out how much your home could sell for in as little as 3 minutes with a no-obligation cash offer.
Estimated market value
$510,000
Get a cash offer in 3 minutes
Find out how much your home could sell for in as little as 3 minutes with a no-obligation cash offer.
Estimated market value
$510,000
- Massachusetts
- Middlesex County
- Sudbury
- 01776
- 401 Emery Ln Unit 104
Nearby cities
Nearby zip codes
Other Sudbury Topics
