This is great for a starter home. There are 3 bedrooms and 2 bathrooms sets on a corner lot. Work shop, Lots of new paint, basement could have 4 bedroom bonus, nice size family room, formal dinning room. The washer and dryer are on main floor. This property is being sold as is.
For sale
Price cut: $10K (7/29)
$165,000
401 Evans St, Garden City, KS 67846
3beds
1,254sqft
:
Get pre-qualified$1,192/mo
Single Family Residence
Built in 1948
6,969 Square Feet Lot
$162,000 Zestimate®
$132/sqft
$-- HOA
What's special
- 73 days |
- 437 |
- 14 |
Zillow last checked:
Listing updated:
Listed by:
Judith M Garner 620-521-1515,
Home Town Real Estate P.A.
Source: Kansas High Plains AOR,MLS#: 101478 Originating MLS: Garden City MLS
Originating MLS: Garden City MLSFacts & features
Interior
Bedrooms & bathrooms
- Bedrooms: 3
- Bathrooms: 2
- Full bathrooms: 2
Primary bedroom
- Description: carpet,combination
- Level: Main
Bedroom
- Description: carpet
- Level: Upper
Bedroom
- Description: carpet
- Level: Main
Dining room
- Level: Main
Family room
- Description: carpet
- Level: Main
Other
- Level: Main
Other
- Level: Main
Kitchen
- Description: linoleum
- Level: Main
Laundry
- Description: laminate
- Level: Main
Living room
- Description: carpet
- Level: Main
Heating
- Forced Air
Cooling
- Ceiling Fan(s), Window Unit(s)
Appliances
- Included: Dryer, Gas Cooktop, Gas Oven, Gas Water Heater, Microwave, Refrigerator, Range Hood, Washer
- Laundry: Main Level
Features
- Eat-in Kitchen
- Flooring: Carpet, Ceramic Tile, Laminate, Linoleum, Vinyl
- Windows: Metal, Screens
- Basement: Concrete,Partially Finished
- Has fireplace: No
Interior area
- Total interior livable area: 1,254 sqft
- Finished area above ground: 1,254
- Finished area below ground: 988
Property
Parking
- Parking features: Additional Parking
Features
- Levels: One
- Stories: 1
- Patio & porch: Patio
- Fencing: Chain Link
Lot
- Size: 6,969 Square Feet
Details
- Additional structures: Other, Workshop
- Parcel number: 2741703012007000
- Zoning description: R2
- Special conditions: Standard
Construction
Type & style
- Home type: SingleFamily
- Architectural style: Ranch
- Property subtype: Single Family Residence
Materials
- Stucco
- Foundation: Concrete Perimeter
- Roof: Composition
Condition
- Year built: 1948
Utilities & green energy
- Sewer: Public Sewer
- Water: Public
Community & HOA
Community
- Security: Security Lights
HOA
- Has HOA: No
Location
- Region: Garden City
Financial & listing details
- Price per square foot: $132/sqft
- Tax assessed value: $161,090
- Annual tax amount: $2,957
- Date on market: 6/1/2026
- Cumulative days on market: 75 days
Estimated market value
$162,000
$154,000 - $170,000
$2,291/mo
Price history
| Date | Event | Price |
|---|---|---|
| 7/29/2026 | Price change | $165,000-5.7%$132/sqft |
Source:  Kansas High Plains AOR #101478 Report a problem Kansas High Plains AOR #101478 Report a problem | ||
| 6/23/2026 | Price change | $175,000-7.4%$140/sqft |
Source: Kansas High Plains AOR #101478 Report a problem | ||
| 6/1/2026 | Listed for sale | $189,000$151/sqft |
Source: Kansas High Plains AOR #101478 Report a problem | ||
Public tax history
| Year | Property taxes | Tax assessment |
|---|---|---|
| 2025 | $2,957 +12.7% | $18,526 +11.6% |
| 2024 | $2,624 +4.8% | $16,600 +2.2% |
| 2023 | $2,504 +9.6% | $16,248 +12.8% |
| 2022 | $2,284 +14.4% | $14,398 +16.5% |
| 2021 | $1,997 +5.5% | $12,355 +3.6% |
| 2020 | $1,892 | $11,931 +12.2% |
| 2019 | $1,892 +14.6% | $10,638 +7.6% |
| 2018 | $1,651 +8.3% | $9,887 |
| 2017 | $1,525 +8.4% | -- |
| 2016 | $1,407 +4.7% | -- |
| 2015 | $1,343 | -- |
| 2012 | -- | -- |
| 2010 | -- | $9,800 +8.2% |
| 2009 | -- | $9,058 +9% |
| 2008 | -- | $8,310 -1.2% |
| 2007 | -- | $8,411 -0.6% |
| 2006 | -- | $8,466 +0.7% |
| 2005 | -- | $8,403 -1% |
| 2004 | -- | $8,491 +8.3% |
| 2003 | -- | $7,841 -1.1% |
| 2002 | -- | $7,926 +12.4% |
| 2000 | -- | $7,054 |
Find assessor info on the county website
Monthly payment
Est. payment
Payment breakdown
Explore the cost of this home by adjusting the details. Changes won't be saved.Climate risks
Neighborhood: 67846
Nearby schools
GreatSchools rating
- 3/10Alta Brown Elementary SchoolGrades: K-4Distance: 0.1 mi
- 3/10GC Achieve at J.D. Adams HallGrades: K-12Distance: 0.8 mi
- 4/10Abe Hubert Middle SchoolGrades: 7-8Distance: 0.9 mi
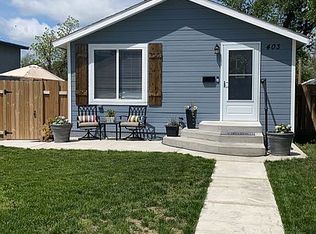
- $158,8002 bd1 ba740 sqft403 Evans St, Garden City, KS 67846Off Market
- $193,7003 bd2 ba1.2k sqft405 Evans St, Garden City, KS 67846Off Market
- $206,3003 bd2 ba944 sqft311 Evans St, Garden City, KS 67846Off Market
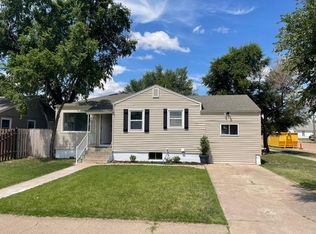
- $220,4005 bd1 ba1k sqft407 Evans St, Garden City, KS 67846Off Market
- $128,2001 bd1 ba696 sqft402 Washington St, Garden City, KS 67846Off Market
- $109,6002 bd1 ba1.2k sqft404 Washington St, Garden City, KS 67846Off Market
- $130,5002 bd1 ba720 sqft309 Evans St, Garden City, KS 67846Off Market
- $72,7001 bd1 ba482 sqft406 Washington St, Garden City, KS 67846Off Market
A local agent can set up tours, give advice and negotiate with sellers.
