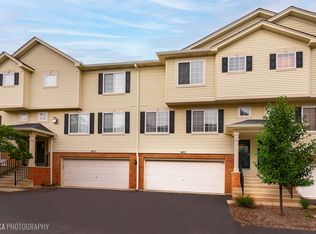
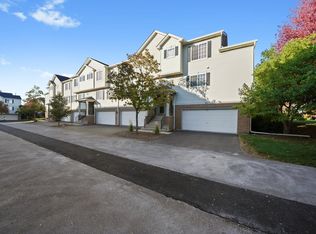
Located in the heart of Timber Trails, District 300 schools, and 5 minutes from Randall Road and 10 minutes from I-90, this beautiful end unit has it all. 3 bdrs and 2.5 baths, a flex room on the first floor that can be turned into an office, game room, or another bedroom. You will find plenty of storage, and it's well cared for. Wood laminate flooring on the first floor. The kitchen has stainless steel appliances and granite countertops that give a fine touch to the kitchen. Gas fireplace. If carpet maintenance worries you, the second level carpet was treated with premium tiextra stain resistant. The main bedroom has 2 WALK-IN closets! And extra storage space in both, the main bedroom and the garage. Also, your balcony area can be the perfect place to sip a cup of coffee in the morning, or you can set up a grill and invite your friends and family to enjoy some tasty food. Speaking about location, you should take advantage of all the playgrounds nearby while also, being so close to the Burnidge Forest Preserve. This townhouse is missing only one thing. YOU! And it's waiting for you to call it HOME. Schedule your appointment today!
Active
$305,000
401 Evergreen Cir, Gilberts, IL 60136
3beds
1,722sqft
Townhouse, Single Family Residence
Built in 2002
-- sqft lot
$300,400 Zestimate®
$177/sqft
$295/mo HOA
What's special
Gas fireplaceGranite countertopsPlenty of storageEnd unit
- 9 days |
- 475 |
- 28 |
Likely to sell faster than
Zillow last checked:
Listing updated:
Listed by:
Abner Diaz 847-301-3100,
Coldwell Banker Realty
Source: MRED as distributed by MLS GRID,MLS#: 12690715

Loading...
Facts & features
Interior
Bedrooms & bathrooms
- Bedrooms: 3
- Bathrooms: 3
- Full bathrooms: 2
- 1/2 bathrooms: 1
Rooms
- Room types: Den, Storage, Workshop
Primary bedroom
- Features: Flooring (Carpet), Window Treatments (Curtains/Drapes), Bathroom (Full)
- Level: Second
- Area: 169 Square Feet
- Dimensions: 13X13
Bedroom 2
- Features: Flooring (Carpet)
- Level: Second
- Area: 132 Square Feet
- Dimensions: 11X12
Bedroom 3
- Features: Flooring (Carpet)
- Level: Second
- Area: 144 Square Feet
- Dimensions: 12X12
Den
- Features: Flooring (Wood Laminate)
- Level: Main
- Area: 100 Square Feet
- Dimensions: 10X10
Dining room
- Features: Flooring (Wood Laminate)
- Level: Main
- Area: 126 Square Feet
- Dimensions: 9X14
Kitchen
- Features: Kitchen (Pantry-Closet), Flooring (Ceramic Tile)
- Level: Main
- Area: 168 Square Feet
- Dimensions: 12X14
Laundry
- Features: Flooring (Other)
- Level: Lower
- Area: 96 Square Feet
- Dimensions: 8X12
Living room
- Features: Flooring (Wood Laminate)
- Level: Main
- Area: 221 Square Feet
- Dimensions: 13X17
Storage
- Features: Flooring (Other)
- Level: Second
- Area: 70 Square Feet
- Dimensions: 7X10
Other
- Features: Flooring (Other)
- Level: Lower
- Area: 90 Square Feet
- Dimensions: 9X10
Heating
- Natural Gas
Cooling
- Central Air
Appliances
- Included: Range, Microwave, Dishwasher, Refrigerator, Washer, Dryer, Disposal
- Laundry: Washer Hookup
Features
- Storage
- Windows: Screens
- Basement: Partially Finished,Partial
- Number of fireplaces: 1
- Fireplace features: Gas Log, Living Room
- Common walls with other units/homes: End Unit
Interior area
- Total structure area: 0
- Total interior livable area: 1,722 sqft
Video & virtual tour
Property
Parking
- Total spaces: 4
- Parking features: Garage Door Opener, Yes, Garage Owned, Attached, Garage
- Attached garage spaces: 2
- Has uncovered spaces: Yes
Accessibility
- Accessibility features: No Disability Access
Features
- Exterior features: Balcony
Lot
- Features: Common Grounds
Details
- Parcel number: 0225381038
- Special conditions: None
Construction
Type & style
- Home type: Townhouse
- Property subtype: Townhouse, Single Family Residence
Materials
- Vinyl Siding
Condition
- New construction: No
- Year built: 2002
Utilities & green energy
- Sewer: Public Sewer
- Water: Shared Well
Community & HOA
Community
- Subdivision: Timber Trails
HOA
- Has HOA: Yes
- Amenities included: Bike Room/Bike Trails, Park
- Services included: Insurance, Exterior Maintenance, Lawn Care, Scavenger, Snow Removal
- HOA fee: $295 monthly
Location
- Region: Gilberts
Financial & listing details
- Price per square foot: $177/sqft
- Tax assessed value: $237,207
- Annual tax amount: $5,802
- Date on market: 6/29/2026
- Ownership: Fee Simple w/ HO Assn.
Estimated market value
$300,400
$285,000 - $315,000
$2,671/mo
Price history
| Date | Event | Price |
|---|---|---|
| 6/29/2026 | Listed for sale | $305,000+114%$177/sqft |
Source: | ||
| 8/11/2014 | Sold | $142,500-1.7%$83/sqft |
Source: | ||
| 6/5/2014 | Pending sale | $145,000$84/sqft |
Source: Keller Williams Success Realty #08622423 Report a problem | ||
| 5/22/2014 | Listed for sale | $145,000$84/sqft |
Source: Keller Williams Success Realty #08622423 Report a problem | ||
Public tax history
| Year | Property taxes | Tax assessment |
|---|---|---|
| 2024 | $5,553 +3.2% | $79,069 +10.6% |
| 2023 | $5,381 +2.4% | $71,504 +8.5% |
| 2022 | $5,255 +3.2% | $65,927 +6.3% |
| 2021 | $5,094 +20.9% | $62,008 +2.6% |
| 2020 | $4,214 +2.3% | $60,425 +4.2% |
| 2019 | $4,121 -12.9% | $57,995 +6.5% |
| 2018 | $4,731 +22.1% | $54,430 +5% |
| 2017 | $3,875 -11.5% | $51,833 +5% |
| 2016 | $4,378 | $49,346 +5.9% |
| 2015 | -- | $46,605 +15.2% |
| 2014 | -- | $40,454 -1.8% |
| 2013 | -- | $41,196 -20.7% |
| 2012 | -- | $51,954 -9.4% |
| 2011 | -- | $57,345 -7.3% |
| 2010 | -- | $61,834 -4.3% |
| 2009 | -- | $64,599 +3.4% |
| 2008 | -- | $62,445 +4.4% |
| 2007 | -- | $59,824 +2.7% |
| 2006 | -- | $58,262 +2% |
| 2005 | -- | $57,142 -7.9% |
| 2004 | -- | $62,055 +2% |
| 2003 | -- | $60,826 +220.3% |
| 2002 | -- | $18,988 |
Find assessor info on the county website
Monthly payment
Est. payment$--/mo
Payment breakdown
Explore the cost of this home by adjusting the details. Changes won't be saved.All calculations are estimates and provided by Zillow, Inc. for informational purposes only. Actual amounts may vary.
HOA fees may include property taxes on listings classified as Co-Ops. Contact the listing agent and/or owner for fee details.
Mortgage interest rates are dependent on a number of factors, including credit score, down payment, and repayment length. Interest rate data provided by Zillow Group Marketplace, Inc. as of 1/1/1970 from various mortgage lenders with which we have lead or other similar arrangements; the Estimated Payment is an average of those rates.
See how much you could borrow to make a competitive offer.
Climate risks
Neighborhood: 60136
Nearby schools
GreatSchools rating
- 6/10Gilberts Elementary SchoolGrades: PK-5Distance: 2.8 mi
- 7/10Dundee Middle SchoolGrades: 6-8Distance: 2 mi
- 8/10Hampshire High SchoolGrades: 9-12Distance: 7.3 mi
Schools provided by the listing agent
- District: 300
Source: MRED as distributed by MLS GRID. This data may not be complete. We recommend contacting the local school district to confirm school assignments for this home.
A local agent can set up tours, give advice and negotiate with sellers.
A local lender can help you make sure your offer is ready when you are.
- Illinois
- Kane County
- Gilberts
- 60136
- 401 Evergreen Cir