This ONE OF A KIND Waterford Estate home in the highly sought-after Weatherstone Community in Chester Springs will take your breath away! You will immediately be taken aback by the spacious wrap around porch adding additional charm and character to it’s exterior, swing on the swing and relax, have your morning cup of coffee, or gather with family members and enjoy the view. This Waterford model has both a FIRST and SECOND floor Master Bedroom, perfect for multigenerational families! Enter the grand entrance foyer with travertine marble flooring, cathedral ceiling with a beautiful hanging chandelier that has controls for easy access for cleaning, and facing a beautiful spiral staircase. This stately floor plan offers a first floor study/office, a living room/parlor with lots of windows and custom molding around it’s entrances and cathedral ceiling, a formal dining room with a butler’s pantry and wet bar, under cabinet lighting, granite countertop and a wine refrigerator, and French doors for easy access to the porch. Enter the grand living room/great room with marble surround gas fireplace and added fan to distribute heat into the area, and the breakfast area also with floor to ceiling windows bringing in lots of natural light and cathedral ceiling. If you like lots of natural light, this home is the perfect place for you! The gourmet kitchen offers a five burner WOLF gas cooktop, Wolf double ovens, both standard and convection, Sub Zero custom paneled refrigerator, Asko dishwasher, ceramic backsplash, granite countertops, a spacious island, and the mud room enters into a side entrance 3 car garage, and laundry room. A powder room is tucked away with an oversized vanity with granite counter, hallway leading to the first floor Master Suite area with tons of closet space, an additional room that can be used for whatever your needs may be, a marble surround gas fireplace to cozy up to on a winter night, and lots of custom molding around doorways. The Master bathroom has two separate vanities, a soaking tub and shower, all with beautiful tile work in calming earth tones. The second floor offers an expansive loft looking down into the grand living room, again with lots of natural light, also the second Master Suite has a sitting room area, lots of closet space, and a really beautiful bathroom with 2 separate pedestal sinks, soaking tub, center room glass shower, and very tasteful ceramic tiling. There are two additional bedrooms each having their own personal bathroom. The home also has one of the largest lots in the neighborhood with beautiful landscaping and a spacious custom backyard patio with lighted wall seating areas, spot lights, and a great view of the backyard which is a great place for entertaining. If you stroll around this neighborhood, you will hear nothing but praise from the neighbors about this tranquil and peaceful community, it’s so quiet, they LOVE where they live and yet you are still around the corner to the new town center offering professional services, hair salon and spa, a restaurant, a martial arts studio, a medical office, walking distance to the Henrietta Hankin Chester County Library, a daycare center, West Vincent Elementary School which is located right across the street, a new Wawa, and a village shopping area at the intersection of 401 & 100, with Ludwigs Village market, a state store, Ludwig's Oyster Bar, gift shops, a coffee shop, Vanity Fur pet groomers, a fitness studio, and doctor’s offices, and tons more! The community also offers walking trails, a pool, tennis courts, a club house, beautiful parks with bench seating and fountains and 195 acres of open space, and a pond with a waterfall. Weatherstone is just minutes from the PA turnpike and is in a great location, close to the schools, Marsh Creek Park, as well as easy access to major routes and all of these amenities. Join the happy residence in this community and make it your home, you will DEFINITELY love it here!!
Sold for $960,000
Zillow last checked:
Listing updated:
Bought with:
Denise Frame, AB065614
Long & Foster Real Estate, Inc.
Source: Bright MLS,MLS#: PACT2060728
Price history
| Date | Event | Price |
|---|---|---|
| 5/8/2024 | Sold | $960,000-3.9%$164/sqft |
Source:  Bright MLS #PACT2060728 Report a problem Bright MLS #PACT2060728 Report a problem | ||
| 4/5/2024 | Pending sale | $999,000$170/sqft |
Source: Bright MLS #PACT2060728 Report a problem | ||
| 3/6/2024 | Listing removed | -- |
Source: Bright MLS #PACT2060728 Report a problem | ||
| 2/24/2024 | Contingent | $999,000$170/sqft |
Source: Bright MLS #PACT2060728 Report a problem | ||
| 2/24/2024 | Listed for sale | $999,000-13.1%$170/sqft |
Source: Bright MLS #PACT2060728 Report a problem | ||
| 12/1/2023 | Listing removed | -- |
Source: Bright MLS #PACT2049296 Report a problem | ||
| 8/26/2023 | Price change | $1,150,000-7.9%$196/sqft |
Source: Bright MLS #PACT2049296 Report a problem | ||
| 7/20/2023 | Listed for sale | $1,249,000+66.6%$213/sqft |
Source: Bright MLS #PACT2049296 Report a problem | ||
| 9/22/2012 | Listing removed | $749,900$128/sqft |
Source: Coldwell Banker Preferred - Exton Office #6066932 Report a problem | ||
| 7/23/2012 | Price change | $749,900-6.3%$128/sqft |
Source: Coldwell Banker Preferred - Exton Office #6066932 Report a problem | ||
| 6/11/2012 | Listed for sale | $799,900+10.6%$136/sqft |
Source: Coldwell Banker Preferred - Exton Office #6066932 Report a problem | ||
| 1/18/2008 | Sold | $723,500$123/sqft |
Source: Public Record Report a problem | ||
Nearby homes
- $870,0003 bd2 ba3.8k sqft403 Fairmont Dr, Chester Springs, PA 19425Off Market
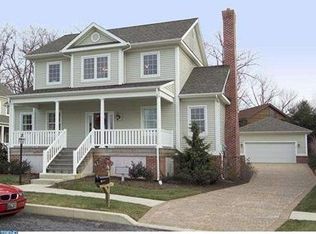
- $728,0004 bd2 ba2.5k sqft102 Windgate Dr, Chester Springs, PA 19425Off Market
- $636,0003 bd3 ba1.9k sqft109 Windgate Dr, Chester Springs, PA 19425Off Market
- $773,6003 bd2 ba3k sqft100 Windgate Dr, Chester Springs, PA 19425Off Market
Get a cash offer in 3 minutes
Find out how much your home could sell for in as little as 3 minutes with a no-obligation cash offer.
Estimated market value
$1,063,500
