$5K TOWARDS CLOSING COST OR RATE BUY DOWN OR GIFT CARD OF YOUR CHOICE OF FURNITURE STORE!!!
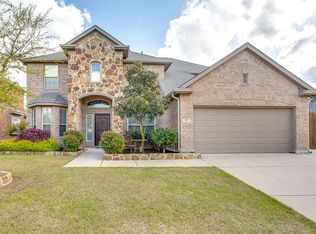
Immaculate One-Owner Home on Oversized Corner Lot in Woodbridge
This beautifully maintained 4-bed, 3.5-bath, 3,172 sq ft home with office, game room, and media room is perfectly situated on an oversized corner lot in the sought-after Woodbridge community in Wylie.
Enjoy striking curb appeal with an 8' cedar board-on-board privacy fence, elegant uplighting, and a bricked front porch entry with an 8’ solid door. Inside, the soaring foyer leads to hand-scraped hardwood floors and a cozy family room featuring a stone and brick fireplace, cedar mantle, and built-in 5.1 surround sound—part of a whole-home audio system that extends to the primary suite, game room, media room, and patio.
The kitchen is a chef’s dream with thick granite countertops, stainless steel appliances, gas stovetop, under-cabinet lighting, and vented microwave. The formal dining room and primary suite both feature bay windows, while the spa-like primary bath offers a Jacuzzi tub, dual vanities, and a spacious walk-in closet.
Upstairs, enjoy a granite snack bar, large game room, and media room with 7.1 surround sound, sconce lighting, and projector pre-wiring. Additional highlights include a laundry room with sink and fridge space, a mud bench, 2” wooden blinds, and a garage extended 4' deep to fit a Texas-sized truck.
The backyard is perfect for entertaining with a 12x10 covered patio, 16x10 paver extension, and gas hookup for grilling. Added storage in three attic spaces and under the stairs. Radiant barriers and builder certified energy star 1.0 to save on utility bills!!
Located in the top-rated Wylie ISD and close to golf, trails, pools, parks, shopping, and dining. Move-in ready with premium upgrades and a new roof (2016).
Don’t miss your chance to own this exceptional property—schedule your private showing today!
Sold
Price Unknown
401 Fairway Bluff Dr, Wylie, TX 75098
4beds
3,172sqft
Single Family Residence
Built in 2008
10,454 Square Feet Lot
$506,800 Zestimate®
$--/sqft
$3,451 Estimated rent
Home value
$506,800
$476,000 - $537,000
$3,451/mo
Zestimate® history
Owner options
List your home for rent
$3,451/mo
Rent Zestimate®
Find your next renter with Zillow Rental Manager. Plus, with online applications, you can quickly screen prospective tenants – for free.
$3,451/mo
Rent Zestimate®
Refinance and save
$520/mo
Est. payment
Refinancing to a lower rate could help reduce your monthly payments and save thousands over the life of the loan.
$520/mo
Est. payment
Explore your selling options
Work with a Zillow partner agent
Leverage their expertise and Zillow's premium Showcase listings to get your home seen by more buyers.
Get startedList with your own agent
Get your home in front of millions of buyers by listing it on Zillow.
Learn how to do itSell it yourself
Take full control of how buyers see your home on Zillow by listing For Sale by Owner (FSBO).
List your homeWhat's special
Stone and brick fireplaceHand-scraped hardwood floorsStriking curb appealCozy family roomWhole-home audio systemGranite snack barThick granite countertops
Zillow last checked:
Listing updated:
Listed by:
Sanjay Goyal 0537341 972-824-6551,
Texas Realty Depot 972-824-6551
Bought with:
Mark Kelley
Professional Realty
Source: NTREIS,MLS#: 20927201
Facts & features
Interior
Bedrooms & bathrooms
- Bedrooms: 4
- Bathrooms: 4
- Full bathrooms: 3
- 1/2 bathrooms: 1
Primary bedroom
- Features: Dual Sinks, Jetted Tub, Separate Shower, Walk-In Closet(s)
- Level: First
- Dimensions: 17 x 19
Bedroom
- Level: Second
- Dimensions: 13 x 12
Bedroom
- Level: Second
- Dimensions: 13 x 11
Bedroom
- Level: Second
- Dimensions: 10 x 10
Primary bathroom
- Level: First
- Dimensions: 9 x 10
Breakfast room nook
- Level: First
- Dimensions: 12 x 9
Dining room
- Level: First
- Dimensions: 18 x 11
Family room
- Level: First
- Dimensions: 16 x 21
Game room
- Level: Second
- Dimensions: 16 x 21
Kitchen
- Features: Breakfast Bar, Granite Counters
- Level: First
- Dimensions: 12 x 13
Library
- Level: First
- Dimensions: 10 x 12
Living room
- Level: First
- Dimensions: 21 x 27
Media room
- Level: Second
- Dimensions: 11 x 16
Utility room
- Level: First
- Dimensions: 12 x 6
Heating
- Natural Gas, Zoned
Cooling
- Central Air, Ceiling Fan(s), Electric
Appliances
- Included: Some Gas Appliances, Dishwasher, Gas Cooktop, Disposal, Plumbed For Gas
- Laundry: Washer Hookup, Gas Dryer Hookup, Laundry in Utility Room
Features
- Granite Counters, High Speed Internet, Cable TV, Natural Woodwork, Walk-In Closet(s)
- Flooring: Carpet, Ceramic Tile, Engineered Hardwood, Hardwood
- Windows: Bay Window(s)
- Has basement: No
- Number of fireplaces: 1
- Fireplace features: Gas, Living Room, Stone
Interior area
- Total interior livable area: 3,172 sqft
Property
Parking
- Total spaces: 2
- Parking features: Door-Single, Garage Faces Front, Garage, Garage Door Opener
- Attached garage spaces: 2
Features
- Levels: Two
- Stories: 2
- Patio & porch: Covered
- Exterior features: Private Yard
- Pool features: None, Community
- Fencing: Wood
Lot
- Size: 10,454 Square Feet
Details
- Parcel number: R918800J03001
Construction
Type & style
- Home type: SingleFamily
- Architectural style: Traditional,Detached
- Property subtype: Single Family Residence
Materials
- Foundation: Slab
- Roof: Composition
Condition
- Year built: 2008
Utilities & green energy
- Sewer: Public Sewer
- Water: Public
- Utilities for property: Sewer Available, Underground Utilities, Water Available, Cable Available
Community & HOA
Community
- Features: Pool
- Security: Prewired, Security System Owned, Carbon Monoxide Detector(s), Smoke Detector(s)
- Subdivision: Woodbridge Ph 10c
HOA
- Has HOA: Yes
- Services included: All Facilities, Association Management
- HOA fee: $520 annually
- HOA name: FirstService Residential
- HOA phone: 214-451-5483
Location
- Region: Wylie
Financial & listing details
- Tax assessed value: $540,741
- Annual tax amount: $9,248
- Date on market: 5/7/2025
- Cumulative days on market: 42 days
- Listing terms: Cash,Conventional
- Exclusions: None
Price history
| Date | Event | Price |
|---|---|---|
| 7/14/2025 | Sold | -- |
Source: NTREIS #20927201 Report a problem | ||
| 7/2/2025 | Pending sale | $534,900$169/sqft |
Source: NTREIS #20927201 Report a problem | ||
| 6/19/2025 | Contingent | $534,900$169/sqft |
Source: NTREIS #20927201 Report a problem | ||
| 5/27/2025 | Price change | $534,900-1.8%$169/sqft |
Source: NTREIS #20927201 Report a problem | ||
| 5/7/2025 | Listed for sale | $544,900$172/sqft |
Source: NTREIS #20927201 Report a problem | ||
Public tax history
| Year | Property taxes | Tax assessment |
|---|---|---|
| 2025 | $8,266 +4.4% | $515,039 +10% |
| 2024 | $7,915 +11.4% | $468,217 +10% |
| 2023 | $7,103 -10% | $425,652 +10% |
| 2022 | $7,892 +0.2% | $386,956 +10% |
| 2021 | $7,878 -1.2% | $351,778 +2.6% |
| 2020 | $7,973 -0.5% | $342,838 +1% |
| 2019 | $8,014 +1.2% | $339,610 +6.7% |
| 2018 | $7,923 -0.2% | $318,338 +1% |
| 2017 | $7,935 | $315,216 +4.6% |
| 2016 | $7,935 +9.6% | $301,470 +4.3% |
| 2015 | $7,238 | $289,000 +9.1% |
| 2014 | $7,238 | $265,000 +3.9% |
| 2013 | -- | $255,000 +2.6% |
| 2012 | -- | $248,648 -0.9% |
| 2011 | -- | $251,000 -2.2% |
| 2010 | -- | $256,734 +2.8% |
| 2009 | -- | $249,795 +725.8% |
| 2008 | -- | $30,250 +41.8% |
| 2007 | -- | $21,336 |
Find assessor info on the county website
Neighborhood: 75098
Nearby homes
- $594,7004 bd4 ba3.6k sqft403 Fairway Bluff Dr, Wylie, TX 75098Off Market
- $511,8004 bd3 ba3.2k sqft2006 Fairway Bend Dr, Wylie, TX 75098Off Market
- $447,7004 bd3 ba2.7k sqft405 Fairway Bluff Dr, Wylie, TX 75098Off Market
- $411,6003 bd2 ba2.1k sqft2005 Fairway Bend Dr, Wylie, TX 75098Off Market
- $470,4004 bd3 ba3.1k sqft2007 Fairway Bend Dr, Wylie, TX 75098Off Market
- $420,3004 bd2 ba2.4k sqft2003 Fairway Bend Dr, Wylie, TX 75098Off Market
- $443,6003 bd2 ba2.2k sqft402 Fairway Bluff Dr, Wylie, TX 75098Off Market
- $--4 bd4 ba2.9k sqft404 Fairway Bluff Dr, Wylie, TX 75098Sold
Nearby schools
GreatSchools rating
- 10/10Cheri Cox Elementary SchoolGrades: PK-4Distance: 1 mi
- 9/10Grady Burnett Junior High SchoolGrades: 7-8Distance: 1.4 mi
- 8/10Wylie East High SchoolGrades: 9-12Distance: 3.9 mi
Schools provided by the listing agent
- Elementary: Cox
- High: Wylie East
- District: Wylie ISD
Source: NTREIS. This data may not be complete. We recommend contacting the local school district to confirm school assignments for this home.
Get a cash offer in 3 minutes
Find out how much your home could sell for in as little as 3 minutes with a no-obligation cash offer.
Estimated market value
$506,800
Get a cash offer in 3 minutes
Find out how much your home could sell for in as little as 3 minutes with a no-obligation cash offer.
Estimated market value
$506,800
- Texas
- Collin County
- Wylie
- 75098
- 401 Fairway Bluff Dr
Nearby cities
Nearby neighborhoods
Nearby zip codes
Other Wylie Topics
