Country living with room to make it your own! Situated on 5+ acres outside the city limits of Paradise, this four-bedroom, two-and-a-half-bath brick home offers space, privacy, and incredible potential within Bridgeport ISD. With solid bones and a spacious layout, this home is ready for a new family to bring their vision and personal touches to life. Inside, you’ll find generously sized bedrooms and a large living, kitchen, and dining area with plenty of room for gathering and entertaining. The extra-large utility room provides additional functionality and storage, while the finished bonus room upstairs offers endless possibilities as a media room, playroom, home gym, office, or additional storage space. Outside, enjoy more than five acres of country property along with a 30x40 shop with electricity—perfect for projects, equipment, hobbies, or additional storage. With plenty of room inside and out, this property offers the opportunity to create the country home you’ve been looking for. A little love and vision could truly make this one shine. Don’t miss the opportunity to see all the potential this property has to offer!
Pending
$400,000
401 Faith Trl, Paradise, TX 76073
4beds
2,387sqft
Single Family Residence
Built in 1998
5.58 Acres Lot
$400,700 Zestimate®
$168/sqft
$-- HOA
What's special
Four-bedroom two-and-a-half-bath brick homeExtra-large utility roomGenerously sized bedroomsFinished bonus room upstairs
- 15 days
- 95
- 10
Zillow last checked:
Listing updated:
Listed by:
Tomie Fox 0634368,
Tomie Fox Real Estate Group 940-210-8088,
Lana Hamblin 0784016 940-255-4460,
Tomie Fox Real Estate Group
Source: NTREIS,MLS#: 21381398
Facts & features
Interior
Bedrooms & bathrooms
- Bedrooms: 4
- Bathrooms: 3
- Full bathrooms: 2
- 1/2 bathrooms: 1
Primary bedroom
- Features: Ceiling Fan(s), En Suite Bathroom
- Level: First
- Dimensions: 17 x 14
Bedroom
- Features: Ceiling Fan(s)
- Level: First
- Dimensions: 10 x 13
Bedroom
- Features: Ceiling Fan(s)
- Level: First
- Dimensions: 10 x 13
Bedroom
- Features: Ceiling Fan(s)
- Level: First
- Dimensions: 10 x 11
Bonus room
- Level: Second
- Dimensions: 11 x 24
Breakfast room nook
- Level: First
- Dimensions: 9 x 10
Dining room
- Level: First
- Dimensions: 12 x 14
Kitchen
- Features: Breakfast Bar, Built-in Features, Eat-in Kitchen, Pantry
- Level: First
- Dimensions: 12 x 10
Living room
- Features: Ceiling Fan(s), Fireplace
- Level: First
- Dimensions: 19 x 16
Utility room
- Level: First
- Dimensions: 8 x 15
Heating
- Central, Electric, Fireplace(s)
Cooling
- Central Air, Ceiling Fan(s), Electric
Appliances
- Included: Double Oven, Dishwasher, Electric Cooktop, Electric Oven
Features
- Built-in Features, Decorative/Designer Lighting Fixtures, Double Vanity, Eat-in Kitchen, Pantry, Walk-In Closet(s)
- Flooring: Carpet, Ceramic Tile, Laminate
- Windows: Window Coverings
- Has basement: No
- Number of fireplaces: 1
- Fireplace features: Living Room, Masonry, Wood Burning
Interior area
- Total interior livable area: 2,387 sqft
Video & virtual tour
Property
Parking
- Total spaces: 2
- Parking features: Circular Driveway, Door-Single, Driveway, Garage, Garage Door Opener, Gravel, Garage Faces Side
- Attached garage spaces: 2
Features
- Levels: One and One Half
- Patio & porch: Rear Porch, Deck, Front Porch, Covered
- Exterior features: Rain Gutters, Storage
- Pool features: None
- Fencing: Chain Link,Cross Fenced
Lot
- Size: 5.58 Acres
- Features: Acreage, Back Yard, Interior Lot, Lawn, Landscaped, Few Trees
Details
- Additional structures: Storage, Workshop
- Parcel number: 761450
Construction
Type & style
- Home type: SingleFamily
- Architectural style: Traditional,Detached
- Property subtype: Single Family Residence
Materials
- Brick
- Foundation: Slab
- Roof: Composition,Shingle
Condition
- Resale
- Year built: 1998
Utilities & green energy
- Sewer: Septic Tank
- Water: Well
- Utilities for property: Electricity Available, Septic Available, Water Available
Community & HOA
Community
- Security: Smoke Detector(s)
- Subdivision: Jamberly Hills Ph3
HOA
- Has HOA: No
Location
- Region: Paradise
Financial & listing details
- Price per square foot: $168/sqft
- Tax assessed value: $553,206
- Annual tax amount: $6,041
- Date on market: 9/9/2026
- Listing terms: Cash,Conventional,FHA,VA Loan
- Road surface type: Gravel
Estimated market value
$400,700
$381,000 - $421,000
$2,409/mo
Price history
| Date | Event | Price |
|---|---|---|
| 9/10/2026 | Pending sale | $400,000$168/sqft |
Source: NTREIS #21381398 Report a problem | ||
| 9/9/2026 | Contingent | $400,000$168/sqft |
Source: NTREIS #21381398 Report a problem | ||
| 9/9/2026 | Listed for sale | $400,000$168/sqft |
Source: NTREIS #21381398 Report a problem | ||
Public tax history
| Year | Property taxes | Tax assessment |
|---|---|---|
| 2025 | $1,247 +4.2% | $512,753 +10% |
| 2024 | $1,196 +67.2% | $466,139 +10% |
| 2023 | $715 | $423,763 +10% |
| 2022 | -- | $385,239 +10% |
| 2021 | $2,553 +0.3% | $350,220 +3.8% |
| 2020 | $2,545 +0.9% | $337,440 +0.5% |
| 2019 | $2,521 +0.4% | $335,670 +11% |
| 2018 | $2,511 +0.7% | $302,510 +11.1% |
| 2017 | $2,493 | $272,340 +20.7% |
| 2016 | -- | $225,680 0% |
| 2015 | -- | $225,700 +3.9% |
| 2014 | -- | $217,150 +0.2% |
| 2013 | -- | $216,730 -0.8% |
| 2012 | -- | $218,560 -2.5% |
| 2011 | -- | $224,060 +0.5% |
| 2010 | -- | $222,910 0% |
| 2009 | -- | $222,920 |
| 2008 | -- | $222,920 |
| 2007 | -- | $222,920 +7.9% |
| 2006 | -- | $206,630 +6.2% |
| 2005 | -- | $194,590 +4.8% |
| 2004 | -- | $185,630 +0.4% |
| 2003 | -- | $184,930 +6.8% |
| 2002 | -- | $173,220 |
| 2001 | -- | $173,220 |
| 2000 | -- | $173,220 |
Find assessor info on the county website
Monthly payment
Est. payment
Payment breakdown
Explore the cost of this home by adjusting the details. Changes won't be saved.Climate risks
Neighborhood: 76073
Nearby schools
Schools provided by the listing agent
- Elementary: Bridgeport
- Middle: Bridgeport
- High: Bridgeport
- District: Bridgeport ISD
Source: NTREIS. This data may not be complete. We recommend contacting the local school district to confirm school assignments for this home.
Similar homes
- $369,0004 bd2 ba1.5k sqft470 Private Road 3650, Paradise, TX 76073For Sale
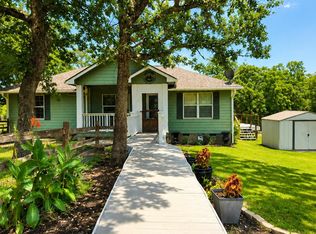 MLS ID #21205909, Melissa Donahew. NTREIS
 - $569,0003 bd2 ba2k sqft144 Love Trail Ct, Paradise, TX 76073For Sale
 MLS ID #21361847, Rhonda Thompson. NTREIS
 - $450,0003 bd2 ba1.9k sqft6220 W Highway 199, Springtown, TX 76082For Sale
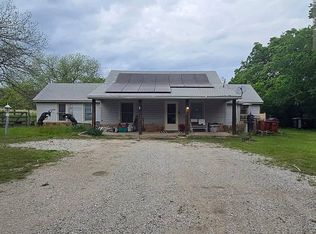 MLS ID #21393657, Lena Thompson. NTREIS
 - $265,0004 bd2 ba1.9k sqft5019 Fm 2123, Paradise, TX 76073For Sale
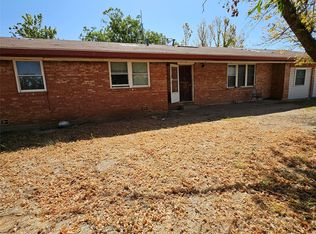 MLS ID #21366166, Renee Thomason. NTREIS
