If you’re tired of homes that “need just a little work,” 401 Faxon Drive delivers the opposite—true peace of mind with major updates already done. This home has been consistently maintained and thoughtfully improved, with big-ticket items already taken care of: roof, siding, and garage door (Nov 2017), plus a high-efficiency HVAC system featuring a 3-ton heat pump (May 2018) for year-round comfort. The water heater and softener were replaced in July 2024, and the kitchen was refreshed in March 2018, giving the home a clean, modern feel where it matters most. Outside, the corner lot offers excellent curb appeal with established landscaping. The fully fenced backyard (March 2011) provides privacy and functionality, complemented by a spacious deck (Sept 2014) that’s ready for relaxing or entertaining. A storage shed (May 2016), updated with matching siding in June 2023, keeps your garage free for everyday use. Located just around the corner from a neighborhood park, this home combines convenience, comfort, and confidence in your investment. Move in on day one—and actually enjoy it.
Closed
$287,000
401 Faxon Dr, Lafayette, IN 47905
3beds
1,344sqft
Single Family Residence
Built in 1999
8,799 Square Feet Lot
$287,200 Zestimate®
$--/sqft
$1,838 Estimated rent
Home value
$287,200
$270,000 - $304,000
$1,838/mo
Zestimate® history
Owner options
List your home for rent
$1,838/mo
Rent Zestimate®
Find your next renter with Zillow Rental Manager. Plus, with online applications, you can quickly screen prospective tenants – for free.
$1,838/mo
Rent Zestimate®
Refinance and save
$1,836/mo
Est. payment
Refinancing to a lower rate could help reduce your monthly payments and save thousands over the life of the loan.
$1,836/mo
Est. payment
Explore your selling options
Work with a Zillow partner agent
Leverage their expertise and Zillow's premium Showcase listings to get your home seen by more buyers.
Get startedList with your own agent
Get your home in front of millions of buyers by listing it on Zillow.
Learn how to do itSell it yourself
Take full control of how buyers see your home on Zillow by listing For Sale by Owner (FSBO).
List your homeWhat's special
Zillow last checked:
Listing updated:
Listed by:
Emily Dunn Office:765-838-1707,
The Real Estate Agency
Bought with:
Alondra Alvarez, RB1000830
Alvarez Real Estate
Source: IRMLS,MLS#: 202613949
Facts & features
Interior
Bedrooms & bathrooms
- Bedrooms: 3
- Bathrooms: 3
- Full bathrooms: 2
- 1/2 bathrooms: 1
- Main level bedrooms: 2
Bedroom 1
- Level: Upper
Bedroom 2
- Level: Main
Dining room
- Level: Main
- Area: 121
- Dimensions: 11 x 11
Kitchen
- Level: Main
- Area: 143
- Dimensions: 13 x 11
Living room
- Level: Main
- Area: 256
- Dimensions: 16 x 16
Heating
- Electric, Heat Pump
Cooling
- Central Air
Appliances
- Included: Disposal, Dishwasher, Microwave, Refrigerator, Electric Range, Electric Water Heater, Water Softener Owned
- Laundry: Electric Dryer Hookup, Main Level, Washer Hookup
Features
- Ceiling Fan(s), Laminate Counters, Tub/Shower Combination
- Flooring: Carpet, Laminate, Tile
- Doors: Six Panel Doors
- Has basement: No
- Attic: Storage
- Has fireplace: No
Interior area
- Total structure area: 1,344
- Total interior livable area: 1,344 sqft
- Finished area above ground: 1,344
- Finished area below ground: 0
Property
Parking
- Total spaces: 2
- Parking features: Attached, Garage Door Opener, Concrete
- Attached garage spaces: 2
- Has uncovered spaces: Yes
Features
- Levels: Two
- Stories: 2
- Patio & porch: Deck
- Fencing: Full,Privacy,Wood
Lot
- Size: 8,799 Square Feet
- Dimensions: 80 x 110
- Features: Corner Lot, Level, 0-2.9999, City/Town/Suburb
Details
- Additional structures: Shed
- Parcel number: 790830303007.000009
Construction
Type & style
- Home type: SingleFamily
- Architectural style: Traditional
- Property subtype: Single Family Residence
Materials
- Vinyl Siding
- Foundation: Slab
- Roof: Asphalt,Dimensional Shingles
Condition
- New construction: No
- Year built: 1999
Utilities & green energy
- Electric: REMC
- Sewer: City
- Water: City
Community & HOA
Community
- Features: Playground, Sidewalks
- Security: Security System, Carbon Monoxide Detector(s), Smoke Detector(s)
- Subdivision: Arlington Commons
HOA
- Has HOA: Yes
- HOA fee: $120 annually
Location
- Region: Lafayette
Financial & listing details
- Tax assessed value: $220,100
- Annual tax amount: $1,196
- Date on market: 4/20/2026
- Listing terms: Cash,Conventional,FHA,USDA Loan,VA Loan
Price history
| Date | Event | Price |
|---|---|---|
| 6/16/2026 | Sold | $287,000-4% |
Source:  IRMLS #202613949 Report a problem IRMLS #202613949 Report a problem | ||
| 5/5/2026 | Price change | $299,000-3.2% |
Source: IRMLS #202613949 Report a problem | ||
| 4/24/2026 | Price change | $309,000-3.1% |
Source: IRMLS #202613949 Report a problem | ||
| 4/20/2026 | Listed for sale | $319,000+145.4% |
Source: IRMLS #202613949 Report a problem | ||
| 3/24/2021 | Listing removed | -- |
Source: Owner Report a problem | ||
| 3/15/2016 | Listing removed | $130,000$97/sqft |
Source: Owner Report a problem | ||
| 12/17/2015 | Listed for sale | $130,000+30%$97/sqft |
Source: Owner Report a problem | ||
| 7/22/2009 | Listing removed | $100,000$74/sqft |
Source: Kevin Kirkpatrick #9939794 Report a problem | ||
| 6/1/2009 | Listed for sale | $100,000-23%$74/sqft |
Source: Century 21 #9939794 Report a problem | ||
| 2/10/2009 | Sold | $129,819$97/sqft |
Source: Public Record Report a problem | ||
Public tax history
| Year | Property taxes | Tax assessment |
|---|---|---|
| 2025 | $1,187 +12.4% | $220,100 +9.7% |
| 2024 | $1,056 +4.1% | $200,700 +8.2% |
| 2023 | $1,015 +17% | $185,500 +10.4% |
| 2022 | $867 +21.7% | $168,000 +11.3% |
| 2021 | $713 +7.2% | $150,900 |
| 2020 | $665 +7% | -- |
| 2019 | $621 +3.1% | $130,400 +3.7% |
| 2018 | $602 +3.8% | $125,700 +2.7% |
| 2017 | $581 | $122,400 +1.3% |
| 2016 | $581 +4.4% | $120,800 +5.9% |
| 2014 | $556 +9.9% | $114,100 +4.1% |
| 2013 | $506 | $109,600 -1.8% |
| 2012 | -- | $111,600 -3.2% |
| 2011 | -- | $115,300 -2.3% |
| 2010 | -- | $118,000 +1.5% |
| 2009 | $1,792 +201.6% | $116,200 +3.5% |
| 2008 | $594 -30.4% | $112,300 +0.8% |
| 2007 | $854 -4.1% | $111,400 +2.5% |
| 2006 | $891 -5.2% | $108,700 |
| 2005 | $939 +10.5% | $108,700 |
| 2004 | $850 +6.5% | $108,700 |
| 2003 | $798 -20.7% | $108,700 +53.7% |
| 2002 | $1,007 | $70,700 |
| 2001 | -- | $70,700 |
Find assessor info on the county website
Neighborhood: 47905
Nearby homes
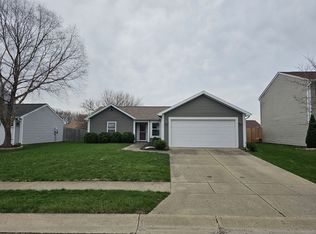
- $245,5003 bd2 ba1.1k sqft405 Faxon Dr, Lafayette, IN 47905Off Market
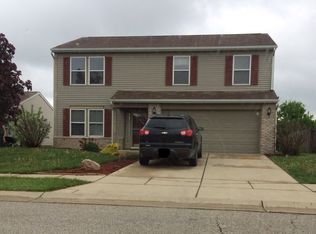
- $287,8004 bd2 ba1.8k sqft409 Faxon Dr, Lafayette, IN 47905Off Market
- $255,400-- bd2 ba1k sqft400 Stanton Dr, Lafayette, IN 47905Off Market
- $280,9003 bd3 ba1.5k sqft404 Stanton Dr, Lafayette, IN 47905Off Market
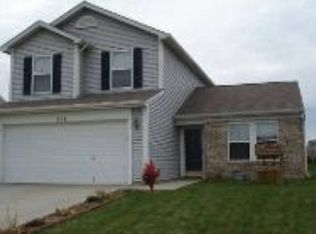
- $278,1003 bd2 ba1.5k sqft402 Faxon Dr, Lafayette, IN 47905Off Market
- $279,9993 bd3 ba1.4k sqft406 Faxon Dr, Lafayette, IN 47905Sold
- $261,9003 bd2 ba1.2k sqft5108 Trotter Dr, Lafayette, IN 47905Sold
- $254,100-- bd2 ba1.1k sqft5110 Trotter Dr, Lafayette, IN 47905Off Market
Nearby schools
GreatSchools rating
- 8/10Wyandotte ElementaryGrades: K-5Distance: 0.8 mi
- 9/10East Tipp Middle SchoolGrades: 6-8Distance: 4.2 mi
- 10/10William Henry Harrison High SchoolGrades: 9-12Distance: 8.4 mi
Schools provided by the listing agent
- Elementary: Wyandotte
- Middle: East Tippecanoe
- High: William Henry Harrison
- District: Tippecanoe School Corp.
Source: IRMLS. This data may not be complete. We recommend contacting the local school district to confirm school assignments for this home.


Get pre-qualified for a loan
At Zillow Home Loans, we can pre-qualify you in as little as 5 minutes with no impact to your credit score.An equal housing lender. NMLS #10287.
Sell for more on Zillow
Get a Zillow Showcase℠ listing at no additional cost and you could sell for .
$287,200
2% more
+$5,744
With Zillow Showcase(estimated)
$292,944
- Indiana
- Tippecanoe County
- Lafayette
- 47905
- 401 Faxon Dr
Nearby cities
Nearby neighborhoods
Nearby zip codes
Other Lafayette Topics
