Situated on a quiet cul-de-sac corner lot with no rear neighbors, this home offers privacy, functionality, and thoughtful updates throughout. The property backs to a wooded creek area, creating a peaceful setting where you can relax on the porch and enjoy the sounds of nature.
Inside, the open concept layout provides great flow between the living, dining, and kitchen spaces, with generously sized rooms throughout the home. Every bedroom features a walk-in closet, and hidden, functional storage has been maximized with Elfa custom closet systems installed in all closets, the kitchen pantry, and the garage. These systems are fully reconfigurable, and additional pieces are readily available through The Container Store to expand and customize storage as needed.
The kitchen features painted cabinetry and a chef-grade gas range (could be converted back to electric), offering both style and performance. Freshly painted kitchen cabinets give a more clean, modern look. The dine-in kitchen is great for hosting and flows naturally to the outdoor space and living area.
In the living area, a gas fireplace with logs provides a cozy focal point, with an inconspicuous switch that allows for easy enjoyment.
Recent improvements include updated plumbing and a ceiling update that gives the home a more modern look and feel. The side-entry garage features a durable epoxy floor for a clean, finished appearance. Gutters have screens to debris minimal. Attic is floored for storage. The refrigerator, washer, and dryer are negotiable.
Located in a quiet neighborhood with no HOA, this home combines practical upgrades, flexible storage solutions, and a serene setting.
Note- AT&T is currently installing fiber internet. Please pardon any temporary dirt piles!
Sold
Price Unknown
401 Ferenz Ct, Crowley, TX 76036
3beds
1,464sqft
Single Family Residence
Built in 1977
10,497 Square Feet Lot
$276,100 Zestimate®
$--/sqft
$2,095 Estimated rent
Home value
$276,100
$262,000 - $290,000
$2,095/mo
Zestimate® history
Owner options
List your home for rent
$2,095/mo
Rent Zestimate®
Find your next renter with Zillow Rental Manager. Plus, with online applications, you can quickly screen prospective tenants – for free.
$2,095/mo
Rent Zestimate®
Refinance and save
Refinancing to a lower rate could help reduce your monthly payments and save thousands over the life of the loan.
Explore your selling options
Work with a Zillow partner agent
Leverage their expertise and Zillow's premium Showcase listings to get your home seen by more buyers.
Get startedList with your own agent
Get your home in front of millions of buyers by listing it on Zillow.
Learn how to do itSell it yourself
Take full control of how buyers see your home on Zillow by listing For Sale by Owner (FSBO).
List your homeWhat's special
Dine-in kitchenQuiet cul-de-sac corner lotGas fireplace with logsGenerously sized roomsChef-grade gas rangePainted cabinetrySide-entry garage
Zillow last checked:
Listing updated:
Listed by:
Lauren Webb 0804647,
Texas Legacy Realty 817-312-6165
Bought with:
Annette Mangold, 0635446
Elevate Realty Group
Source: NTREIS,MLS#: 21201362
Facts & features
Interior
Bedrooms & bathrooms
- Bedrooms: 3
- Bathrooms: 2
- Full bathrooms: 2
Primary bedroom
- Features: Closet Cabinetry, En Suite Bathroom, Walk-In Closet(s)
- Level: First
- Dimensions: 16 x 12
Bedroom
- Features: Built-in Features, Closet Cabinetry, Walk-In Closet(s)
- Level: First
- Dimensions: 11 x 11
Bedroom
- Features: Closet Cabinetry, Walk-In Closet(s)
- Level: First
- Dimensions: 11 x 12
Primary bathroom
- Level: First
- Dimensions: 10 x 5
Kitchen
- Features: Breakfast Bar, Eat-in Kitchen, Pantry
- Level: First
- Dimensions: 9 x 11
Living room
- Features: Ceiling Fan(s), Fireplace
- Level: First
- Dimensions: 15 x 21
Appliances
- Included: Dryer, Electric Water Heater, Gas Range, Washer
- Laundry: Stacked
Features
- Eat-in Kitchen, High Speed Internet, Pantry, Cable TV, Vaulted Ceiling(s), Walk-In Closet(s)
- Has basement: No
- Number of fireplaces: 1
- Fireplace features: Family Room, Gas, Gas Log
Interior area
- Total interior livable area: 1,464 sqft
Property
Parking
- Total spaces: 2
- Parking features: Driveway, Epoxy Flooring, Garage, Garage Faces Side
- Attached garage spaces: 2
Features
- Levels: One
- Stories: 1
- Patio & porch: Covered
- Pool features: None
- Fencing: Chain Link
Lot
- Size: 10,497 Square Feet
- Features: Back Yard, Corner Lot, Cul-De-Sac, Lawn, Level
Details
- Parcel number: 00681962
Construction
Type & style
- Home type: SingleFamily
- Architectural style: Ranch,Detached
- Property subtype: Single Family Residence
Materials
- Brick
- Roof: Asphalt,Shingle
Condition
- Year built: 1977
Utilities & green energy
- Sewer: Public Sewer
- Water: Public
- Utilities for property: Natural Gas Available, Sewer Available, Separate Meters, Water Available, Cable Available
Community & HOA
Community
- Subdivision: Crowley Park South Add
HOA
- Has HOA: No
Location
- Region: Crowley
Financial & listing details
- Tax assessed value: $244,486
- Annual tax amount: $4,635
- Date on market: 3/13/2026
- Cumulative days on market: 58 days
- Listing terms: Cash,Conventional,FHA,VA Loan
Price history
| Date | Event | Price |
|---|---|---|
| 5/28/2026 | Sold | -- |
Source: NTREIS #21201362 Report a problem | ||
| 5/17/2026 | Pending sale | $280,000$191/sqft |
Source: NTREIS #21201362 Report a problem | ||
| 5/11/2026 | Contingent | $280,000$191/sqft |
Source: NTREIS #21201362 Report a problem | ||
| 5/5/2026 | Listed for sale | $280,000$191/sqft |
Source: NTREIS #21201362 Report a problem | ||
| 4/30/2026 | Contingent | $280,000$191/sqft |
Source: NTREIS #21201362 Report a problem | ||
| 4/15/2026 | Price change | $280,000-5.1%$191/sqft |
Source: NTREIS #21201362 Report a problem | ||
| 3/13/2026 | Listed for sale | $295,000$202/sqft |
Source: NTREIS #21201362 Report a problem | ||
Public tax history
| Year | Property taxes | Tax assessment |
|---|---|---|
| 2025 | $2,933 -1.6% | $244,486 |
| 2024 | $2,980 +11.7% | $244,486 -0.4% |
| 2023 | $2,669 -24.7% | $245,490 +24.8% |
| 2022 | $3,542 -0.5% | $196,639 +13% |
| 2021 | $3,561 +10.5% | $174,028 +10.6% |
| 2020 | $3,224 +11.2% | $157,285 +4.7% |
| 2019 | $2,899 +6.9% | $150,183 +34.6% |
| 2018 | $2,713 +10.6% | $111,538 -4.9% |
| 2017 | $2,453 +10.7% | $117,328 +21.9% |
| 2016 | $2,215 +4.6% | $96,273 +14.9% |
| 2015 | $2,118 | $83,800 |
| 2014 | $2,118 | $83,800 |
| 2013 | -- | $83,800 +0.4% |
| 2012 | -- | $83,500 |
| 2011 | -- | $83,500 -8.9% |
| 2010 | -- | $91,700 -6.5% |
| 2009 | -- | $98,100 -2% |
| 2008 | -- | $100,100 +4.2% |
| 2007 | -- | $96,100 |
| 2006 | -- | $96,100 +7.9% |
| 2005 | -- | $89,100 +2.3% |
| 2004 | -- | $87,100 -1.5% |
| 2003 | -- | $88,400 +6.9% |
| 2002 | -- | $82,700 +10.9% |
| 2001 | -- | $74,600 +8.4% |
| 2000 | -- | $68,800 |
Find assessor info on the county website
Neighborhood: 76036
Nearby homes
- $284,5003 bd2 ba1.6k sqft324 Ferenz Ave, Crowley, TX 76036Off Market
- $271,9003 bd2 ba1.6k sqft405 Ferenz Ct, Crowley, TX 76036Off Market
- $271,6003 bd2 ba1.4k sqft321 Ferenz Ave, Crowley, TX 76036Off Market
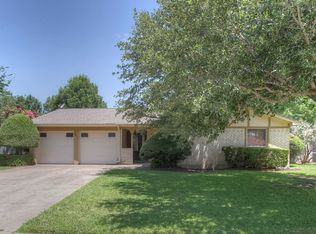
- $263,6003 bd2 ba1.5k sqft317 Ferenz Ave, Crowley, TX 76036Off Market
- $278,4003 bd2 ba1.6k sqft400 Ferenz Ct, Crowley, TX 76036Off Market
- $247,5003 bd2 ba1.3k sqft404 Daniels Dr, Crowley, TX 76036Off Market
- $308,9003 bd2 ba1.7k sqft325 Ferenz Ave, Crowley, TX 76036Off Market
- $271,1003 bd2 ba1.5k sqft408 Daniels Dr, Crowley, TX 76036Off Market
Nearby schools
GreatSchools rating
- 5/10Deer Creek Elementary SchoolGrades: PK-5Distance: 0.5 mi
- 4/10Richard Allie MiddleGrades: 6-8Distance: 1.4 mi
- 3/10Crowley High SchoolGrades: 9-12Distance: 1.2 mi
Schools provided by the listing agent
- Elementary: Deer Creek
- Middle: Richard Allie
- High: Crowley
- District: Crowley ISD
Source: NTREIS. This data may not be complete. We recommend contacting the local school district to confirm school assignments for this home.
Get a cash offer in 3 minutes
Find out how much your home could sell for in as little as 3 minutes with a no-obligation cash offer.
Estimated market value
$276,100
Get a cash offer in 3 minutes
Find out how much your home could sell for in as little as 3 minutes with a no-obligation cash offer.
Estimated market value
$276,100
- Texas
- Tarrant County
- Crowley
- 76036
- 401 Ferenz Ct
Nearby cities
Nearby neighborhoods
Nearby zip codes
Other Crowley Topics
