Skip main navigation
Sold for $380,700
  • $380,700

    401 Fern Cliff Ave, Temple Terrace, FL 33617

    3beds
    1,800sqft
    Single Family Residence
    Built in 1978
    8,850 Square Feet Lot
    $374,500 Zestimate®
    $212/sqft
    $2,313 Estimated rent

    Home value

    $374,500

    $345,000 - $408,000

    $2,313/mo

    Zestimate® history
    Loading
    Loading...

    Owner options

    List your home for rent

    $2,313/mo

    Rent Zestimate®

    Find your next renter with Zillow Rental Manager. Plus, with online applications, you can quickly screen prospective tenants – for free.

    Learn more

    $2,313/mo

    Rent Zestimate®

    Refinance and save

    $2,645/mo

    Est. payment

    Refinancing to a lower rate could help reduce your monthly payments and save thousands over the life of the loan.

    See today's rates

    $2,645/mo

    Est. payment

    Explore your selling options

    Work with a Zillow partner agent

    Leverage their expertise and Zillow's premium Showcase listings to get your home seen by more buyers.

    Get started

    List with your own agent

    Get your home in front of millions of buyers by listing it on Zillow.

    Learn how to do it

    Sell it yourself

    Take full control of how buyers see your home on Zillow by listing For Sale by Owner (FSBO).

    List your home

    What's special

    Covered and screened lanaiCorner lotNew vinyl plank flooringInside laundry roomWalk in kitchen pantryNew backyard vinyl fencing
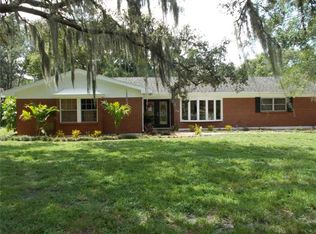
    Price reduced, Seller is motivated! Located in the established neighborhood of River Hills and Temple Terrace Golf and Country Club...This home has lots of potential and located on a corner lot...in close proximity to Busch Gardens, shopping, restaurants and around the corner to the River Hills Elementary School, Park and Golf Course! Front entrance greets you with a formal living area, split 3/2 bedroom plan, with sliding doors from Master Bedroom and Family room that leads to a covered and screened Lanai with kitchen, inside laundry room has a utility sink, and walk in kitchen pantry, new vinyl plank flooring thru-out, new backyard vinyl fencing recently installed, lots of inside storage space including an outside shed with electricity, plus extras to enjoy! Call today to make this your "Home, Sweet, Home"!

    Zillow last checked:

    Listing updated:

    Listing Provided by:

    Mary Messina, PA 813-598-6279,

    FUTURE HOME REALTY INC 813-855-4982

    Bought with:

    Daniel Bustillo, 3441977

    EXP REALTY LLC

    Source: Stellar MLS,MLS#: TB8400951MLS LogoOriginating MLS: Suncoast Tampa

    Facts & features

    Interior

    Bedrooms & bathrooms
    • Bedrooms: 3
    • Bathrooms: 2
    • Full bathrooms: 2
    Primary bedroom
    • Features: Tub With Shower, Walk-In Closet(s)
    • Level: First
    • Area: 198 Square Feet
    • Dimensions: 11x18
    Bedroom 2
    • Features: Built-in Closet
    • Level: First
    • Area: 143 Square Feet
    • Dimensions: 11x13
    Bedroom 3
    • Features: Built-in Closet
    • Level: First
    • Area: 143 Square Feet
    • Dimensions: 11x13
    Dining room
    • Level: First
    • Area: 144 Square Feet
    • Dimensions: 12x12
    Family room
    • Level: First
    • Area: 221 Square Feet
    • Dimensions: 13x17
    Kitchen
    • Level: First
    • Area: 104 Square Feet
    • Dimensions: 8x13
    Living room
    • Level: First
    • Area: 240 Square Feet
    • Dimensions: 12x20
    Heating
    • Central
    Cooling
    • Central Air
    Appliances
    • Included: Oven, Cooktop, Dishwasher, Disposal, Refrigerator, Washer
    • Laundry: Inside, Laundry Room
    Features
    • Kitchen/Family Room Combo, Split Bedroom, Walk-In Closet(s)
    • Flooring: Ceramic Tile, Vinyl
    • Doors: Outdoor Grill, Outdoor Kitchen, Sliding Doors
    • Has fireplace: No
    • Common walls with other units/homes: Corner Unit
    Interior area
    • Total structure area: 2,284
    • Total interior livable area: 1,800 sqft

    Property

    Parking
    • Total spaces: 2
    • Parking features: Driveway, Parking Pad
    • Attached garage spaces: 2
    • Has uncovered spaces: Yes
    • Details: Garage Dimensions: 22x22
    Features
    • Levels: One
    • Stories: 1
    • Patio & porch: Covered, Enclosed, Rear Porch, Screened
    • Exterior features: Outdoor Grill, Outdoor Kitchen
    • Fencing: Vinyl
    Lot
    • Size: 8,850 sqft
    • Dimensions: 59 x 150
    • Features: Corner Lot
    Details
    • Additional structures: Shed(s)
    • Parcel number: T27281955Z0000E700001.0
    • Zoning: R-10
    • Special conditions: None

    Construction

    Type & style
    • Home type: SingleFamily
    • Property subtype: Single Family Residence
    Materials
    • Block, Stucco
    • Foundation: Slab
    • Roof: Shingle
    Condition
    • New construction: No
    • Year built: 1978

    Utilities & green energy

    • Sewer: Public Sewer
    • Water: Public
    • Utilities for property: Public

    Community & neighborhood

    Location
    • Region: Temple Terrace
    • Subdivision: TEMPLE TERRACE ESTATES SEC 22

    HOA & financial

    HOA
    • Has HOA: No
    Other fees
    • Pet fee: $0 monthly
    Other financial information
    • Total actual rent: 0

    Other

    Other facts
    • Listing terms: Cash,Conventional,FHA,VA Loan
    • Ownership: Fee Simple
    • Road surface type: Paved

    Price history

    DateEventPrice
    10/8/2025Sold$380,700-4.6%$212/sqft
    Source: Stellar MLS #TB8400951 Report a problem
    9/10/2025Pending sale$399,000$222/sqft
    Source: Stellar MLS #TB8400951 Report a problem
    9/3/2025Price change$399,000-4.8%$222/sqft
    Source: Stellar MLS #TB8400951 Report a problem
    6/27/2025Listed for sale$419,000$233/sqft
    Source: Stellar MLS #TB8400951 Report a problem

    Public tax history

    YearProperty taxesTax assessment
    2025$1,800 +9.5%$139,545 +2.9%
    2024$1,645 +3.9%$135,612 +3%
    2023$1,583 +4.1%$131,662 +3%
    2022$1,521 +1.8%$127,827 +3%
    2021$1,494 +1.4%$124,104 +1.4%
    2020$1,473 +2.7%$122,391 +2.3%
    2019$1,434 $119,639 +1.9%
    2018$1,434 +1.3%$117,408 -25.1%
    2017$1,417 +0.5%$156,850 +39.3%
    2016$1,409 +0.5%$112,628 +0.7%
    2015$1,402 +3.4%$111,845 +0.8%
    2014$1,356 $110,957 +1.5%
    2013$1,356 +1.5%$109,317 +1.7%
    2012$1,335 -2.6%$107,490 -2%
    2011$1,371 +3.8%$109,702 +1%
    2010$1,321 +6.9%$108,578 +2.7%
    2009$1,236 +2.6%$105,723 +0.1%
    2008$1,204 -15.5%$105,617 +3%
    2007$1,425 -4.2%$102,541 +2.5%
    2006$1,488 +1.6%$100,040 +3%
    2005$1,465 $97,126 +3%
    2004-- $94,297 +1.9%
    2003-- $92,539 +2.4%
    2002-- $90,370 +2%
    2001-- $88,623 -11.3%
    2000$1,406 $99,922

    Find assessor info on the county website

    Neighborhood: 33617

    Nearby schools

    GreatSchools rating
    Schools provided by the listing agent
    • Elementary: Riverhills Elem
    • Middle: Greco-HB
    • High: King-HB

    Source: Stellar MLS. This data may not be complete. We recommend contacting the local school district to confirm school assignments for this home.

    Get a cash offer in 3 minutes
    Find out how much your home could sell for in as little as 3 minutes with a no-obligation cash offer.
    Estimated market value
    $374,500
    Get a cash offer in 3 minutes
    Find out how much your home could sell for in as little as 3 minutes with a no-obligation cash offer.
    Estimated market value
    $374,500