PRICED TO SELL!! Charming expansive ranch home with pool and hot tub on a corner lot in neighborhood near the water. Perfectly located near marinas, waterfront, restaurants and shopping all along Route 9, as well as the pristine Jersey Shore beaches. The home features three traditional bedrooms with ample closet space and an additional versatile room currently used as an office, but is easily convertible to a fourth bedroom. You also have a formal dining room, living room, and inviting family room with a cozy gas fireplace providing you abundant space for entertaining and relaxation. Step outside to enjoy your large deck, pool, hot tub, and large shed, perfect for outdoor entertainment this summer as well as storing your things. Experience the best of coastal living in Forked River. This home qualifies for 0% down ask us how you can buy it today with no down payment!
Sold for $447,500
Street View
$447,500
401 Fernwood Drive, Forked River, NJ 08731
4beds
1,824sqft
Single Family Residence
Built in 1995
0.28 Acres Lot
$512,800 Zestimate®
$245/sqft
$3,539 Estimated rent
Home value
$512,800
$482,000 - $544,000
$3,539/mo
Zestimate® history
Owner options
List your home for rent
$3,539/mo
Rent Zestimate®
Find your next renter with Zillow Rental Manager. Plus, with online applications, you can quickly screen prospective tenants – for free.
$3,539/mo
Rent Zestimate®
Refinance and save
$2,972/mo
Est. payment
Refinancing to a lower rate could help reduce your monthly payments and save thousands over the life of the loan.
$2,972/mo
Est. payment
Explore your selling options
Work with a Zillow partner agent
Leverage their expertise and Zillow's premium Showcase listings to get your home seen by more buyers.
Get startedList with your own agent
Get your home in front of millions of buyers by listing it on Zillow.
Learn how to do itSell it yourself
Take full control of how buyers see your home on Zillow by listing For Sale by Owner (FSBO).
List your homeWhat's special
Zillow last checked:
Listing updated:
Listed by:
Jasmin Elalfy 732-213-3540,
NJ Elite Group LLC,
Brian Nolan 347-576-3404,
EXP Realty
Bought with:
Jason Price, 0340492
RE/MAX at Barnegat Bay
Source: MoreMLS,MLS#: 22417458
Facts & features
Interior
Bedrooms & bathrooms
- Bedrooms: 4
- Bathrooms: 2
- Full bathrooms: 2
Rooms
- Room types: Bonus Room
Bedroom
- Area: 131.71
- Dimensions: 10.33 x 12.75
Bedroom
- Area: 121.13
- Dimensions: 12.75 x 9.5
Bathroom
- Area: 37.43
- Dimensions: 4.83 x 7.75
Other
- Area: 178.53
- Dimensions: 14.67 x 12.17
Other
- Area: 44.72
- Dimensions: 7.58 x 5.9
Dining room
- Area: 183.72
- Dimensions: 12.33 x 14.9
Exercise room
- Area: 126.54
- Dimensions: 10.33 x 12.25
Kitchen
- Area: 105.8
- Dimensions: 10.58 x 10
Laundry
- Area: 76.65
- Dimensions: 13.33 x 5.75
Office
- Area: 187.21
- Dimensions: 17.83 x 10.5
Heating
- Natural Gas, Hot Water, Baseboard
Cooling
- Central Air
Features
- Flooring: Laminate
- Basement: Crawl Space
- Attic: Pull Down Stairs
- Number of fireplaces: 1
Interior area
- Total structure area: 1,824
- Total interior livable area: 1,824 sqft
Property
Parking
- Parking features: Gravel, Double Wide Drive, Off Street, On Street
- Has uncovered spaces: Yes
Features
- Stories: 1
- Exterior features: Recreation Area, Storage, Swimming, Lighting
- Has private pool: Yes
- Pool features: Above Ground, Pool House
- Has spa: Yes
- Spa features: Indoor Hot Tub, Outdoor Hot Tub
Lot
- Size: 0.28 Acres
- Dimensions: 120 x 100
Details
- Parcel number: 1300249000000022
- Zoning description: Residential
Construction
Type & style
- Home type: SingleFamily
- Architectural style: Ranch,Expanded Ranch
- Property subtype: Single Family Residence
Materials
- Roof: Timberline
Condition
- New construction: No
- Year built: 1995
Utilities & green energy
- Sewer: Public Sewer
Community & HOA
Community
- Subdivision: None
HOA
- Has HOA: No
Location
- Region: Forked River
Financial & listing details
- Price per square foot: $245/sqft
- Tax assessed value: $262,900
- Annual tax amount: $6,228
- Date on market: 6/20/2024
- Inclusions: Hot Tub, Counter Top Range, Dishwasher, Microwave
Price history
| Date | Event | Price |
|---|---|---|
| 11/23/2024 | Sold | $447,500-5.8%$245/sqft |
Source:  MoreMLS #22417458 Report a problem MoreMLS #22417458 Report a problem | ||
| 10/30/2024 | Pending sale | $475,000$260/sqft |
Source: MoreMLS #22417458 Report a problem | ||
| 8/20/2024 | Price change | $475,000-3.1%$260/sqft |
Source: MoreMLS #22417458 Report a problem | ||
| 7/15/2024 | Price change | $490,000-2%$269/sqft |
Source: MoreMLS #22417458 Report a problem | ||
| 6/20/2024 | Listed for sale | $500,000+29.9%$274/sqft |
Source: MoreMLS #22417458 Report a problem | ||
| 8/18/2021 | Sold | $385,000+203.6%$211/sqft |
Source: MoreMLS #22120519 Report a problem | ||
| 8/24/1995 | Sold | $126,800$70/sqft |
Source: Public Record Report a problem | ||
Public tax history
| Year | Property taxes | Tax assessment |
|---|---|---|
| 2023 | $5,949 +1.7% | $262,900 |
| 2022 | $5,850 | $262,900 |
| 2021 | $5,850 +5.2% | $262,900 |
| 2020 | $5,563 +1.2% | $262,900 |
| 2019 | $5,497 +2.3% | $262,900 |
| 2018 | $5,371 +0.4% | $262,900 |
| 2017 | $5,350 +4.7% | $262,900 |
| 2016 | $5,111 +4.4% | $262,900 |
| 2015 | $4,897 +4.4% | $262,900 -7.7% |
| 2014 | $4,689 +7.9% | $284,700 |
| 2013 | $4,345 +4% | $284,700 |
| 2012 | $4,179 +2.4% | $284,700 |
| 2011 | $4,083 +1.6% | $284,700 |
| 2010 | $4,020 -4.4% | $284,700 |
| 2009 | $4,204 -0.7% | $284,700 +122.9% |
| 2008 | $4,233 | $127,700 |
| 2007 | -- | $127,700 +0.8% |
| 2006 | $3,800 | $126,700 |
| 2004 | -- | $126,700 |
| 2003 | -- | $126,700 |
| 2002 | -- | $126,700 |
| 2001 | -- | $126,700 |
Find assessor info on the county website
Neighborhood: 08731
Nearby homes
- $45,000-- sqft0 Nautical Dr, Forked River, NJ 08731Lot/Land
- $45,0003,999 Square FeetNautical Dr, Forked River, NJ 08731Lot/Land
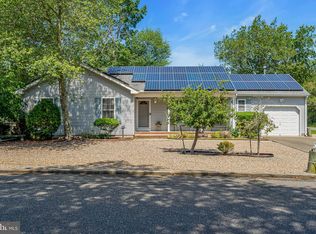
- $458,0003 bd2 ba1.4k sqft414 Riverview Rd, Forked River, NJ 08731Sold
- $373,0002 bd1 ba1.1k sqft403 Fernwood Dr, Forked River, NJ 08731Off Market
- $366,9002 bd1 ba1.2k sqft400 Fernwood Dr, Forked River, NJ 08731Off Market
- $354,4002 bd1 ba993 sqft416 Riverview Rd, Forked River, NJ 08731Off Market
- $443,0002 bd2 ba1.7k sqft405 Fernwood Dr, Forked River, NJ 08731Off Market
- $497,3004 bd2 ba1.8k sqft402 Fernwood Dr, Forked River, NJ 08731Off Market
Nearby schools
GreatSchools rating
- 4/10Forked River Elementary SchoolGrades: 1-5Distance: 0.8 mi
- 5/10Lacey Twp Middle SchoolGrades: 6-8Distance: 1.9 mi
- 4/10Lacey Twp High SchoolGrades: 9-12Distance: 2.1 mi
Schools provided by the listing agent
- High: Lacey Township
Source: MoreMLS. This data may not be complete. We recommend contacting the local school district to confirm school assignments for this home.
Get a cash offer in 3 minutes
Find out how much your home could sell for in as little as 3 minutes with a no-obligation cash offer.
Estimated market value
$512,800
Get a cash offer in 3 minutes
Find out how much your home could sell for in as little as 3 minutes with a no-obligation cash offer.
Estimated market value
$512,800
- New Jersey
- Ocean County
- Forked River
- 08731
- 401 Fernwood Drive
Nearby cities
Nearby neighborhoods
Nearby zip codes
Other Forked River Topics
