Skip main navigation
Sold
  • Price Unknown

    401 Ferrule Dr, Kyle, TX 78640

    4beds
    2,270sqft
    Single Family Residence
    Built in 2024
    -- sqft lot
    $-- Zestimate®
    $--/sqft
    $2,057 Estimated rent

    Home value

    Not available

    Estimated sales range

    Not available

    $2,057/mo

    Zestimate® history
    Loading
    Loading...

    Owner options

    List your home for rent

    $2,057/mo

    Rent Zestimate®

    Find your next renter with Zillow Rental Manager. Plus, with online applications, you can quickly screen prospective tenants – for free.

    Learn more

    $2,057/mo

    Rent Zestimate®

    Refinance and save

    Refinancing to a lower rate could help reduce your monthly payments and save thousands over the life of the loan.

    See today's rates

    Explore your selling options

    Work with a Zillow partner agent

    Leverage their expertise and Zillow's premium Showcase listings to get your home seen by more buyers.

    Get started

    List with your own agent

    Get your home in front of millions of buyers by listing it on Zillow.

    Learn how to do it

    Sell it yourself

    Take full control of how buyers see your home on Zillow by listing For Sale by Owner (FSBO).

    List your home

    What's special

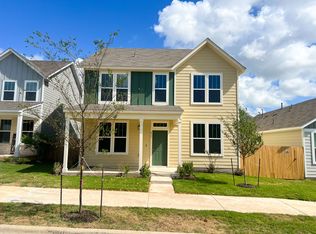
    Welcome to this charming and spacious 4-bedroom, 2.5-bathroom home designed for comfort and functionality. As you step inside, you are greeted by the elegant tile flooring that graces the entire first floor, creating a seamless flow throughout the space. The heart of the home is the stunning kitchen featuring luxurious granite countertops that exude sophistication and durability. With ample counter space and stainless steel appliances, this kitchen is a chef's dream come true. Its open layout seamlessly connects to the dining area, making it perfect for entertaining guests or enjoying family meals together. Located on the first floor, the owner's suite offers a peaceful retreat with its generous proportions and abundant natural light. The highlight of the owner's suite is the gorgeous bathroom, boasting a 6-foot walk-in ceramic tile shower, providing a luxurious oasis for relaxation. Additionally, a spacious walk-in closet provides plenty of storage space for your wardrobe essentials. Adjacent to the main living area, there's a versatile room that can be utilized as a home office or a home gym, catering to your family's specific needs. Upstairs, you'll find three additional bedrooms, each offering comfort and privacy for family members or guests. The upstairs loft area serves as a spacious and inviting kids' area, providing ample room for play and imagination to flourish. With its abundance of windows, this home is flooded with natural light, creating a warm and inviting ambi

    Zillow last checked:

    Listing updated:

    Source: Bigelow Homes

    Facts & features

    Interior

    Bedrooms & bathrooms
    • Bedrooms: 4
    • Bathrooms: 3
    • Full bathrooms: 2
    • 1/2 bathrooms: 1
    Heating
    • Forced Air
    Cooling
    • Central Air
    Appliances
    • Included: Dishwasher, Disposal, Range, Microwave
    Features
    • Walk-In Closet(s)
    Interior area
    • Total interior livable area: 2,270 sqft

    Property

    Parking
    • Total spaces: 2
    • Parking features: Off Street, Detached
    • Garage spaces: 2
    Features
    • Levels: 2.0
    • Stories: 2
    • Has view: Yes
    • View description: Park/Greenbelt
    Details
    • Parcel number: 110920000E062002

    Construction

    Type & style
    • Home type: SingleFamily
    • Architectural style: Craftsman
    • Property subtype: Single Family Residence
    Materials
    • Other
    • Roof: Shake
    Condition
    • New Construction
    • New construction: Yes
    • Year built: 2024
    Details
    • Builder name: Bigelow Homes

    Community & neighborhood

    Location
    • Region: Kyle
    • Subdivision: Creekside

    Price history

    DateEventPrice
    5/1/2024Sold--
    Source: Agent Provided Report a problem
    2/19/2024Price change$339,867-10.4%$150/sqft
    Source: Unlock MLS #4972634 Report a problem
    8/14/2023Listed for sale$379,364$167/sqft
    Source: Unlock MLS #4972634 Report a problem

    Public tax history

    YearProperty taxesTax assessment
    2025-- $358,320 +25.5%
    2024$6,440 +411.6%$285,540 +397.9%
    2023$1,259 +6.4%$57,350 +18%
    2022$1,183 +76.1%$48,600 +85.1%
    2021$672 +20.5%$26,250 +25%
    2020$557 -3.5%$21,000
    2019$577 $21,000

    Find assessor info on the county website

    Neighborhood: 78640

    Nearby schools

    GreatSchools rating
    Schools provided by the MLS
    • Elementary: Tobias Elementary
    • Middle: Laura B Wallace
    • High: JACK C HAYS H S
    • District: HAYS CISD

    Source: Bigelow Homes. This data may not be complete. We recommend contacting the local school district to confirm school assignments for this home.