Charming Rustic Cottage in Alamitos Heights.
Nestled in the sought-after Alamitos Heights neighborhood of Long Beach, this enchanting 3-bedroom, 2-bathroom single-level home offers the perfect blend of warmth and character. Sitting on a prime corner lot, the home boasts beautiful cedar siding and meticulously maintained lush landscaping, creating a serene and inviting ambiance.
Inside, wood-beamed ceilings enhance the rustic charm, while an abundance of natural light fills the cozy living spaces. The backyard is a true retreat, featuring a sparkling pool and a detached bonus room complete with a kitchenette, ¾ bath, and sauna—ideal for guests, a home office, or a private getaway.
Offering both comfort and charm, this home is a rare gem in an unbeatable location. Don’t miss this opportunity to own a slice of paradise in Alamitos Heights!
Sold for $1,425,000
Listed by: West Shores Realty, Inc. • Christina Hogan • Contact: 949-933-3122
Bought with: Dream Life Real Estate
$1,425,000
401 Flint Ave, Long Beach, CA 90814
3beds
1,578sqft
Single Family Residence
Built in 1955
6,305 Square Feet Lot
$1,384,000 Zestimate®
$903/sqft
$5,041 Estimated rent
Home value
$1,384,000
$1.25M - $1.54M
$5,041/mo
Zestimate® history
Owner options
List your home for rent
$5,041/mo
Rent Zestimate®
Find your next renter with Zillow Rental Manager. Plus, with online applications, you can quickly screen prospective tenants – for free.
$5,041/mo
Rent Zestimate®
Refinance and save
$9,648/mo
Est. payment
Refinancing to a lower rate could help reduce your monthly payments and save thousands over the life of the loan.
$9,648/mo
Est. payment
Explore your selling options
Work with a Zillow partner agent
Leverage their expertise and Zillow's premium Showcase listings to get your home seen by more buyers.
Get startedList with your own agent
Get your home in front of millions of buyers by listing it on Zillow.
Learn how to do itSell it yourself
Take full control of how buyers see your home on Zillow by listing For Sale by Owner (FSBO).
List your homeWhat's special
Sparkling poolAbundance of natural lightCorner lotWood-beamed ceilingsCedar sidingCozy living spacesLush landscaping
Zillow last checked:
Listing updated:
Listed by:
Christina Hogan DRE #02009769 949-933-3122,
West Shores Realty, Inc.
Bought with:
Justin Sidell, DRE #01948699
Dream Life Real Estate
Source: CRMLS,MLS#: SB25068532 Originating MLS: California Regional MLS
Originating MLS: California Regional MLSFacts & features
Interior
Bedrooms & bathrooms
- Bedrooms: 3
- Bathrooms: 2
- Full bathrooms: 2
- Main level bathrooms: 2
- Main level bedrooms: 3
Rooms
- Room types: Attic, Bonus Room, Bedroom, Family Room, Primary Bathroom, Primary Bedroom, Sauna, Utility Room
Primary bedroom
- Features: Main Level Primary
Bedroom
- Features: All Bedrooms Down
Bathroom
- Features: Bathroom Exhaust Fan, Bathtub, Soaking Tub, Separate Shower, Tub Shower
Family room
- Features: Separate Family Room
Kitchen
- Features: Tile Counters
Heating
- Central, Forced Air, Fireplace(s), Natural Gas
Cooling
- None
Appliances
- Included: Built-In Range, Double Oven, Dishwasher, Electric Oven, Microwave, Range Hood, Water Heater
- Laundry: Common Area, Electric Dryer Hookup, Gas Dryer Hookup, Inside, Laundry Room
Features
- Beamed Ceilings, Breakfast Bar, Ceramic Counters, Pantry, Tile Counters, Unfurnished, Wired for Data, Wood Product Walls, All Bedrooms Down, Attic, Main Level Primary, Utility Room
- Flooring: Wood
- Doors: Sliding Doors
- Windows: Casement Window(s), Double Pane Windows, Screens, Wood Frames
- Has fireplace: Yes
- Fireplace features: Gas, Living Room, Masonry, Wood Burning
- Common walls with other units/homes: No Common Walls
Interior area
- Total interior livable area: 1,578 sqft
Property
Parking
- Total spaces: 4
- Parking features: Concrete, Door-Multi, Driveway Level, Driveway, Garage, Garage Door Opener, Garage Faces Side
- Attached garage spaces: 2
- Uncovered spaces: 2
Accessibility
- Accessibility features: None, No Stairs
Features
- Levels: One
- Stories: 1
- Entry location: Corner of Flint & 4th
- Patio & porch: Brick, Concrete, Front Porch
- Exterior features: Rain Gutters
- Has private pool: Yes
- Pool features: Gunite, Gas Heat, Heated, In Ground, Private
- Spa features: None
- Fencing: Vinyl
- Has view: Yes
- View description: Neighborhood
Lot
- Size: 6,305 Square Feet
- Features: 0-1 Unit/Acre, Back Yard, Corner Lot, Sloped Down, Front Yard, Sprinklers In Rear, Sprinklers In Front, Landscaped, Near Park, Rectangular Lot, Sprinklers Timer, Sprinkler System, Sloped Up
Details
- Additional structures: Guest House Detached, Gazebo, Sauna Private
- Parcel number: 7246003023
- Zoning: LBR1N
- Special conditions: Standard,Trust
Construction
Type & style
- Home type: SingleFamily
- Architectural style: Bungalow,Cottage
- Property subtype: Single Family Residence
Materials
- Cedar
- Foundation: Brick/Mortar, Concrete Perimeter
- Roof: Metal,Mixed,Ridge Vents,Shingle
Condition
- New construction: No
- Year built: 1955
Utilities & green energy
- Electric: Electricity - On Property, 220 Volts
- Sewer: Public Sewer
- Water: Public
- Utilities for property: Cable Available, Electricity Connected, Natural Gas Connected, Phone Available, Sewer Connected, Water Connected, Overhead Utilities
Community & HOA
Community
- Features: Biking, Curbs, Gutter(s), Storm Drain(s), Street Lights, Suburban, Sidewalks, Park
- Security: Smoke Detector(s)
- Subdivision: Alamitos Heights (Ah)
Location
- Region: Long Beach
Financial & listing details
- Price per square foot: $903/sqft
- Tax assessed value: $1,453,500
- Date on market: 3/29/2025
- Cumulative days on market: 16 days
- Listing terms: Cash,Cash to New Loan,Conventional,FHA
- Road surface type: Paved
Price history
| Date | Event | Price |
|---|---|---|
| 5/5/2025 | Sold | $1,425,000+9.6%$903/sqft |
Source:  CRMLS #SB25068532 Report a problem CRMLS #SB25068532 Report a problem | ||
| 4/15/2025 | Contingent | $1,300,000$824/sqft |
Source: CRMLS #SB25068532 Report a problem | ||
| 3/29/2025 | Listed for sale | $1,300,000$824/sqft |
Source: CRMLS #SB25068532 Report a problem | ||
Public tax history
| Year | Property taxes | Tax assessment |
|---|---|---|
| 2026 | -- | $1,453,500 +404% |
| 2025 | $18,158 +365.7% | $288,379 +2% |
| 2024 | $3,899 +3.6% | $282,725 +4% |
| 2023 | $3,764 +6.2% | $271,749 +2% |
| 2022 | $3,544 +2.3% | $266,421 +2% |
| 2021 | $3,466 +0.3% | $261,198 +1% |
| 2020 | $3,456 | $258,521 +2% |
| 2019 | $3,456 +7.3% | $253,452 +2% |
| 2018 | $3,222 | $248,484 +2% |
| 2017 | $3,222 +1.1% | $243,613 +2% |
| 2016 | $3,187 +7.7% | $238,838 +1.5% |
| 2015 | $2,958 +4.6% | $235,251 +2% |
| 2014 | $2,827 | $230,644 +2.5% |
| 2012 | -- | $225,102 +2% |
| 2011 | -- | $220,690 +0.8% |
| 2010 | -- | $219,041 -0.2% |
| 2009 | -- | $219,562 +2% |
| 2008 | -- | $215,258 +2% |
| 2007 | -- | $211,039 +2% |
| 2006 | -- | $206,902 |
| 2005 | -- | $206,902 +4% |
| 2004 | -- | $198,870 +1.9% |
| 2003 | -- | $195,226 +2% |
| 2002 | -- | $191,399 +4% |
| 2000 | -- | $183,968 |
Find assessor info on the county website
Neighborhood: Alamitos Heights
Nearby homes
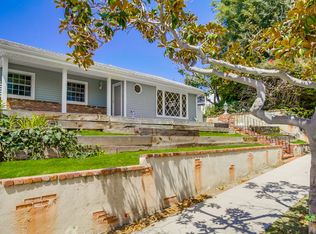
- $1,523,7003 bd2 ba2k sqft411 Flint Ave, Long Beach, CA 90814Off Market
- $260,5001 bd1 ba400 sqft400 Flint Ave, Long Beach, CA 90814Off Market
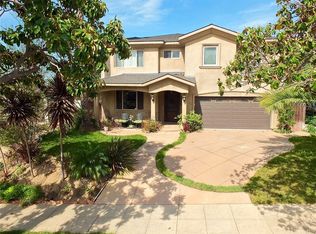
- $1,968,8004 bd3 ba3.2k sqft397 Flint Ave, Long Beach, CA 90814Off Market
- $1,563,5003 bd3 ba2.8k sqft5561 E 4th St, Long Beach, CA 90814Off Market
- $1,111,0002 bd2 ba1.8k sqft410 Ultimo Ave, Long Beach, CA 90814Off Market
- $1,443,4003 bd2 ba2.6k sqft425 Flint Ave, Long Beach, CA 90814Off Market
- $582,600-- bd-- ba480 sqft425 Flint Ave, Long Beach, CA 90814Off Market
- $1,248,1003 bd3 ba1.6k sqft398 Ultimo Ave, Long Beach, CA 90814Off Market
Nearby schools
GreatSchools rating
- 7/10Lowell Elementary SchoolGrades: K-5Distance: 0.7 mi
- 8/10Rogers Middle SchoolGrades: 6-8Distance: 0.6 mi
- 6/10Wilson High SchoolGrades: 9-12Distance: 1.1 mi
Schools provided by the listing agent
- Elementary: Lowell
- Middle: Rogers
- High: Long Beach
Source: CRMLS. This data may not be complete. We recommend contacting the local school district to confirm school assignments for this home.
Get a cash offer in 3 minutes
Find out how much your home could sell for in as little as 3 minutes with a no-obligation cash offer.
Estimated market value
$1,384,000
Get a cash offer in 3 minutes
Find out how much your home could sell for in as little as 3 minutes with a no-obligation cash offer.
Estimated market value
$1,384,000
