Skip main navigation
Off market
  • $581,600

    401 Florence Ave, Warminster, PA 18974

    4beds
    2,098sqft
    SingleFamily
    Built in 1957
    0.47 Acres Lot
    $581,600 Zestimate®
    $277/sqft
    $3,343 Estimated rent

    Home value

    $581,600

    $547,000 - $622,000

    $3,343/mo

    Zestimate® history
    Loading
    Loading...

    Owner options

    List your home for rent

    $3,343/mo

    Rent Zestimate®

    Find your next renter with Zillow Rental Manager. Plus, with online applications, you can quickly screen prospective tenants – for free.

    Learn more

    $3,343/mo

    Rent Zestimate®

    Refinance and save

    $3,675/mo

    Est. payment

    Refinancing to a lower rate could help reduce your monthly payments and save thousands over the life of the loan.

    See today's rates

    $3,675/mo

    Est. payment

    Explore your selling options

    Work with a Zillow partner agent

    Leverage their expertise and Zillow's premium Showcase listings to get your home seen by more buyers.

    Get started

    List with your own agent

    Get your home in front of millions of buyers by listing it on Zillow.

    Learn how to do it

    Sell it yourself

    Take full control of how buyers see your home on Zillow by listing For Sale by Owner (FSBO).

    List your home

    What's special

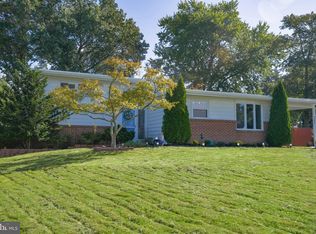
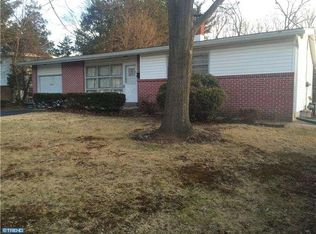
    Get Some Growing Room! with potential galore in this lovely expanded ranch. It's no wonder this family stayed so long with its delightfully homey feel! Freshly painted throughout, boasting new carpet in sunroom and bedroom suite, the other rooms have hardwood exposed or under carpet throughout. Many updates to ceramic tile bath rooms too! Upon entry, just past the L shaped living and dining room, a most inviting all season sun room with corner brick fireplace and jalousie windows overlooking a beautiful back yard will catch your eye. Just off the dining area, a good size kitchen boasts abundant oak cabinetry, desk, breakfast bar and wine rack. You'll love the cook's delight gas range, microwave, tile back splash and built in butcher block. Step down to in-law suite potential or use this as your the 4th br or main, as it has its own bath and separate entrance / mud room just off the kitchen. It features vaulted ceiling, casement windows and new vanity. Three more bedrooms are located at the other end of the home, including the main with its own half bath. Need more room yet? a pull down stair to huge walk up attic could make an office or 5th bd someday. A huge basement boasts room to finish (26x22) and still keep its large workshop 26x15. A handyman or engineer's dream, it features work bench and multiple 220 outlets for shop tools. Come summer, relax on the patio while you fire up the built in BBQ grill. This is a home that memories are made of....too good to last and so much to offer!

    This property is off market, which means it's not currently listed for sale or rent on Zillow. This may be different from what's available on other websites or public sources.

    Facts & features

    Interior

    Bedrooms & bathrooms
    • Bedrooms: 4
    • Bathrooms: 3
    • Full bathrooms: 2
    • 1/2 bathrooms: 1
    Heating
    • Forced air
    Cooling
    • Central
    Appliances
    • Included: Dishwasher, Dryer, Microwave, Range / Oven, Refrigerator, Washer
    Features
    • Floor Plan - Traditional, Master Bath(s), Entry Level Bedroom, CeilngFan(s), Kitchen - Eat-In, Stall Shower, Attic, Carpet
    • Flooring: Hardwood
    • Has fireplace: Yes
    • Fireplace features: wood stove
    Interior area
    • Total interior livable area: 2,098 sqft

    Property

    Parking
    • Parking features: Garage - Attached
    Accessibility
    • Accessibility features: 2+ Access Exits
    Features
    • Exterior features: Wood
    Lot
    • Size: 0.47 Acres
    Details
    • Parcel number: 49026143

    Construction

    Type & style
    • Home type: SingleFamily
    • Architectural style: Ranch/Rambler
    Materials
    • Frame
    Condition
    • Year built: 1957

    Community & neighborhood

    Location
    • Region: Warminster

    Other

    Other facts
    • Appliances: Water Heater
    • Construction Materials: Frame
    • Heating YN: Y
    • Interior Features: Floor Plan - Traditional, Master Bath(s), Entry Level Bedroom, CeilngFan(s), Kitchen - Eat-In, Stall Shower, Attic, Carpet
    • Property Type: Residential
    • Accessibility Features: 2+ Access Exits
    • Bathrooms Half: 1
    • Ownership Interest: Fee Simple
    • Bathrooms Full: 2
    • Parking Features: Concrete Driveway
    • Below Grade Fin SQFT: 0
    • Above Grade Fin SQFT: 2098
    • Below Grade Unfin SQFT: 0
    • Tax Lot: 143
    • Tax Annual Amount: 5622.0
    • Standard Status: Active Under Contract
    • Type of Parking: Driveway, Off Street
    • Pool: No Pool
    • Total SQFT Source: Estimated
    • Garage Features: Garage - Front Entry
    • Architectural Style: Ranch/Rambler
    • Tax Total Finished SQFT: 2098
    • Municipal Trash Y/N: Y
    • County Tax Pymnt Freq: Annually
    • City/Town Tax Pymnt Freq: Annually
    • City/Town Tax: 526.00
    • County Tax: 753.00
    • Automatically Update Tax Values Y/N: Y
    • ListAgentStateLicenseNumber: Lic# RS146130A - PA

    Price history

    DateEventPrice
    6/4/2019Sold$324,000-6%$154/sqft
    Source: Public Record Report a problem
    5/1/2019Pending sale$344,500$164/sqft
    Source: RE/MAX 440-Doylestown #PABU445932 Report a problem
    4/16/2019Listed for sale$344,500$164/sqft
    Source: RE/MAX 440-Doylestown #PABU445932 Report a problem

    Public tax history

    YearProperty taxesTax assessment
    2025$6,712 $30,800
    2024$6,712 +6.5%$30,800
    2023$6,301 +2.2%$30,800
    2022$6,166 +2.4%$30,800
    2021$6,022 +1.4%$30,800
    2020$5,938 +8.2%$30,800
    2018$5,488 $30,800
    2017-- $30,800
    2016-- $30,800
    2015$5,188 $30,800
    2014$5,188 $30,800
    2013-- $30,800
    2012-- $30,800
    2011-- $30,800
    2010-- $30,800
    2009-- $30,800
    2008-- $30,800
    2007-- $30,800
    2006-- $30,800
    2005-- $30,800 +300%
    2004-- $7,700
    2003-- $7,700
    2002-- $7,700
    2000-- $7,700

    Find assessor info on the county website

    Neighborhood: Warminster Heights

    Nearby schools

    GreatSchools rating
    Schools provided by the listing agent
    • District: Centennial

    Source: The MLS. This data may not be complete. We recommend contacting the local school district to confirm school assignments for this home.

    Get a cash offer in 3 minutes
    Find out how much your home could sell for in as little as 3 minutes with a no-obligation cash offer.
    Estimated market value
    $581,600
    Get a cash offer in 3 minutes
    Find out how much your home could sell for in as little as 3 minutes with a no-obligation cash offer.
    Estimated market value
    $581,600