Motivated Sellers!! WELCOME HOME to this immaculate 2 story floorpan featuring 4 bedrooms and 2.5 baths! UPDATES include primary bath remodel, flooring, paint, fence and roof!! As you step inside you will find a private home office and formal dining room. The large eat in kitchen with updated appliances opens up into the great family room with a gorgeous wood burning fireplace. The primary downstairs bedroom is very spacious with a NEW primary bathroom remodel! Upstairs you will find 3 bedrooms with large walk-in closets and an additional living space! This is a great corner lot with a large backyard, rear entry and extended driveway. This home offers convenience and accessibility to amenities such as shopping, schools, parks, and recreational facilities.
Sold
Price Unknown
401 Foliage Ct, Red Oak, TX 75154
4beds
2,554sqft
Single Family Residence
Built in 2007
8,276 Square Feet Lot
$342,100 Zestimate®
$--/sqft
$2,827 Estimated rent
Home value
$342,100
$325,000 - $359,000
$2,827/mo
Zestimate® history
Owner options
List your home for rent
$2,827/mo
Rent Zestimate®
Find your next renter with Zillow Rental Manager. Plus, with online applications, you can quickly screen prospective tenants – for free.
$2,827/mo
Rent Zestimate®
Refinance and save
$225/mo
Est. payment
Refinancing to a lower rate could help reduce your monthly payments and save thousands over the life of the loan.
$225/mo
Est. payment
Explore your selling options
Work with a Zillow partner agent
Leverage their expertise and Zillow's premium Showcase listings to get your home seen by more buyers.
Get startedList with your own agent
Get your home in front of millions of buyers by listing it on Zillow.
Learn how to do itSell it yourself
Take full control of how buyers see your home on Zillow by listing For Sale by Owner (FSBO).
List your homeWhat's special
Gorgeous wood burning fireplaceLarge backyardUpdated appliancesFormal dining roomGreat family roomPrivate home officePrimary downstairs bedroom
Zillow last checked:
Listing updated:
Listed by:
Tracy Golladay 0694701,
EXP REALTY 888-519-7431
Bought with:
Ramiro Morin
Real Estate Market Experts
Source: NTREIS,MLS#: 20421742
Facts & features
Interior
Bedrooms & bathrooms
- Bedrooms: 4
- Bathrooms: 3
- Full bathrooms: 2
- 1/2 bathrooms: 1
Heating
- Central, Electric, Fireplace(s)
Cooling
- Central Air, Ceiling Fan(s), Electric
Appliances
- Included: Dishwasher, Electric Range, Disposal, Microwave
- Laundry: Washer Hookup, Electric Dryer Hookup, Laundry in Utility Room
Features
- Decorative/Designer Lighting Fixtures, Eat-in Kitchen, High Speed Internet, Cable TV
- Flooring: Carpet, Tile, Wood
- Windows: Window Coverings
- Has basement: No
- Number of fireplaces: 1
- Fireplace features: Wood Burning
Interior area
- Total interior livable area: 2,554 sqft
Property
Parking
- Total spaces: 2
- Parking features: Door-Multi
- Attached garage spaces: 2
Features
- Levels: Two
- Stories: 2
- Patio & porch: Patio
- Pool features: None
- Fencing: Wood
Lot
- Size: 8,276 Square Feet
- Features: Corner Lot, Subdivision, Few Trees
Details
- Parcel number: 236002
Construction
Type & style
- Home type: SingleFamily
- Architectural style: Traditional,Detached
- Property subtype: Single Family Residence
Materials
- Brick
- Foundation: Slab
- Roof: Composition
Condition
- Year built: 2007
Utilities & green energy
- Sewer: Public Sewer
- Water: Public
- Utilities for property: Sewer Available, Water Available, Cable Available
Community & HOA
Community
- Security: Prewired, Security System, Fire Alarm, Other, Smoke Detector(s)
- Subdivision: Hickory Creek Estates Ph I
HOA
- Has HOA: Yes
- Services included: Association Management, Maintenance Structure
- HOA fee: $225 annually
- HOA name: Classic
- HOA phone: 817-640-2064
Location
- Region: Red Oak
Financial & listing details
- Tax assessed value: $343,433
- Annual tax amount: $4,059
- Date on market: 2/2/2024
- Cumulative days on market: 132 days
Price history
| Date | Event | Price |
|---|---|---|
| 2/16/2024 | Sold | -- |
Source: NTREIS #20421742 Report a problem | ||
| 2/15/2024 | Pending sale | $355,000$139/sqft |
Source: NTREIS #20421742 Report a problem | ||
| 2/2/2024 | Contingent | $355,000$139/sqft |
Source: NTREIS #20421742 Report a problem | ||
| 2/2/2024 | Listed for sale | $355,000$139/sqft |
Source: NTREIS #20421742 Report a problem | ||
| 1/23/2024 | Contingent | $355,000$139/sqft |
Source: NTREIS #20421742 Report a problem | ||
| 12/17/2023 | Listed for sale | $355,000$139/sqft |
Source: NTREIS #20421742 Report a problem | ||
| 12/16/2023 | Contingent | $355,000$139/sqft |
Source: NTREIS #20421742 Report a problem | ||
| 12/13/2023 | Price change | $355,000-2.7%$139/sqft |
Source: NTREIS #20421742 Report a problem | ||
| 10/12/2023 | Price change | $365,000-2.7%$143/sqft |
Source: NTREIS #20421742 Report a problem | ||
| 9/22/2023 | Price change | $375,000-2.6%$147/sqft |
Source: NTREIS #20421742 Report a problem | ||
| 9/8/2023 | Listed for sale | $385,000+117.5%$151/sqft |
Source: NTREIS #20421742 Report a problem | ||
| 5/25/2018 | Sold | -- |
Source: Agent Provided Report a problem | ||
| 7/27/2013 | Listing removed | $177,000$69/sqft |
Source: Above and Beyond Realty, LLC #11986324 Report a problem | ||
| 7/10/2013 | Listed for sale | $177,000$69/sqft |
Source: Above and Beyond Realty, LLC #11986324 Report a problem | ||
Public tax history
| Year | Property taxes | Tax assessment |
|---|---|---|
| 2025 | $4,059 -20.4% | $343,433 +10.2% |
| 2024 | $5,097 +7.1% | $311,640 +10% |
| 2023 | $4,759 -11.1% | $283,309 +10% |
| 2022 | $5,352 | $257,554 +10% |
| 2021 | -- | $234,140 -0.9% |
| 2020 | -- | $236,340 +0% |
| 2019 | $5,534 +22% | $236,260 +15% |
| 2018 | $4,537 | $205,510 +7.4% |
| 2017 | $4,537 +8.1% | $191,410 +8.2% |
| 2016 | $4,199 +11.2% | $176,950 +5.7% |
| 2015 | $3,777 | $167,450 +2.7% |
| 2014 | $3,777 | $163,080 +15.9% |
| 2013 | -- | $140,740 |
| 2012 | -- | $140,740 -6.8% |
| 2011 | -- | $150,950 +0.3% |
| 2010 | -- | $150,530 -0.8% |
| 2009 | -- | $151,710 -10.1% |
| 2008 | -- | $168,800 +663.8% |
| 2007 | -- | $22,100 |
Find assessor info on the county website
Neighborhood: 75154
Nearby homes
- $265,4003 bd2 ba1.5k sqft403 Foliage Ct, Red Oak, TX 75154Off Market

- $320,0003 bd2 ba1.7k sqft405 Foliage Cir, Red Oak, TX 75154Off Market
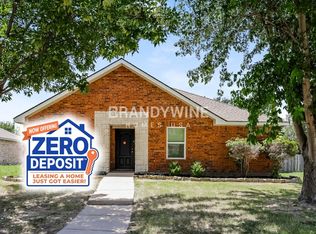
- $308,7004 bd2 ba2.6k sqft500 Cypress Ct, Red Oak, TX 75154Off Market
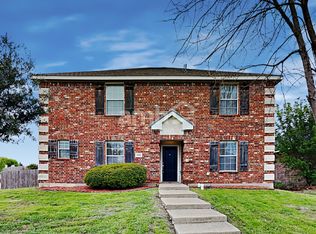
- $--3 bd2 ba1.7k sqft405 Foliage Ct, Red Oak, TX 75154Sold

- $306,0003 bd2 ba2.1k sqft400 Foliage Ct, Red Oak, TX 75154Off Market
- $315,6003 bd2 ba1.6k sqft129 Hickory Creek Dr, Red Oak, TX 75154Off Market
- $296,2004 bd-- ba1.7k sqft131 Hickory Creek Dr, Red Oak, TX 75154Off Market
- $308,8523 bd2 ba1.8k sqft502 Cypress Ct, Red Oak, TX 75154Off Market
Nearby schools
GreatSchools rating
- 5/10Red Oak Elementary SchoolGrades: PK-5Distance: 1.2 mi
- 4/10Red Oak Middle SchoolGrades: 6-8Distance: 1.7 mi
- 4/10Red Oak High SchoolGrades: 9-12Distance: 1.5 mi
Schools provided by the listing agent
- Elementary: Red Oak
- Middle: Red Oak
- High: Red Oak
- District: Red Oak ISD
Source: NTREIS. This data may not be complete. We recommend contacting the local school district to confirm school assignments for this home.
Get a cash offer in 3 minutes
Find out how much your home could sell for in as little as 3 minutes with a no-obligation cash offer.
Estimated market value
$342,100
Get a cash offer in 3 minutes
Find out how much your home could sell for in as little as 3 minutes with a no-obligation cash offer.
Estimated market value
$342,100
- Texas
- Ellis County
- Red Oak
- 75154
- 401 Foliage Ct
