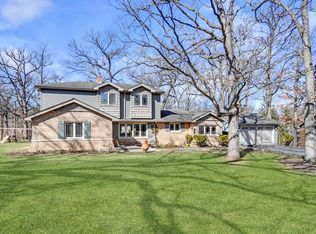
This contemporary, custom-built home is nestled on a premier corner lot directly across from the forest preserves. Pull into the circle drive and as you enter the home you are welcomed into the large foyer with soaring ceilings and an abundant supply of natural light streaming in from the generously sized windows. The spacious and airy living room is anchored by a large fireplace, wet bar and adjoining dining room with access to the balcony from the sliding doors. The chef's kitchen boasts plenty of granite counter space, large island, stainless steel appliances, Thermador double oven, and full size frig and freezer. Enjoy your views of the forest from the eat-in kitchen area. The main floor primary suite is spacious with a walk in closet and sliding door to the balcony. Two additional generously sized bedrooms and a private, updated hall bath, as well as, a laundry room and half bath complete the main floor. Ascend the floating staircase to the loft for an additional living area with two bonus spaces. The private lower level with walk out access to the yard makes the perfect in-law suite. It includes a huge living area with fireplace, dining area, two large bedrooms, a full bath, and sizeable work room. Plenty of closet and storage space throughout the house. Three car garage. Conveniently located close to 294 and I55, and Metra train station. Roof 2020, (1) AC 2022, Overhead garage doors 2023.
Closed
$595,000
401 Forest Ave, Willow Springs, IL 60480
5beds
2,643sqft
Single Family Residence
Built in 1985
10,500 Square Feet Lot
$677,300 Zestimate®
$225/sqft
$4,068 Estimated rent
Home value
$677,300
$637,000 - $725,000
$4,068/mo
Zestimate® history
Owner options
List your home for rent
$4,068/mo
Rent Zestimate®
Find your next renter with Zillow Rental Manager. Plus, with online applications, you can quickly screen prospective tenants – for free.
$4,068/mo
Rent Zestimate®
Refinance and save
$4,234/mo
Est. payment
Refinancing to a lower rate could help reduce your monthly payments and save thousands over the life of the loan.
$4,234/mo
Est. payment
Explore your selling options
Work with a Zillow partner agent
Leverage their expertise and Zillow's premium Showcase listings to get your home seen by more buyers.
Get startedList with your own agent
Get your home in front of millions of buyers by listing it on Zillow.
Learn how to do itSell it yourself
Take full control of how buyers see your home on Zillow by listing For Sale by Owner (FSBO).
List your homeWhat's special
Large fireplacePrivate lower levelUpdated hall bathThermador double ovenLarge islandFull size frigWet bar
Zillow last checked:
Listing updated:
Listed by:
Jeanne Furlong 708-699-9285,
Coldwell Banker Realty
Bought with:
Lissa Weinstein
Berkshire Hathaway HomeServices Chicago
Source: MRED as distributed by MLS GRID,MLS#: 11828271
Facts & features
Interior
Bedrooms & bathrooms
- Bedrooms: 5
- Bathrooms: 4
- Full bathrooms: 3
- 1/2 bathrooms: 1
Rooms
- Room types: Bedroom 5, Eating Area, Loft, Kitchen, Foyer, Utility Room-Lower Level, Walk In Closet
Primary bedroom
- Features: Flooring (Hardwood), Bathroom (Full)
- Level: Main
- Area: 196 Square Feet
- Dimensions: 14X14
Bedroom 2
- Features: Flooring (Wood Laminate)
- Level: Main
- Area: 168 Square Feet
- Dimensions: 14X12
Bedroom 3
- Features: Flooring (Wood Laminate), Window Treatments (Curtains/Drapes)
- Level: Main
- Area: 247 Square Feet
- Dimensions: 19X13
Bedroom 4
- Features: Flooring (Vinyl)
- Level: Basement
- Area: 266 Square Feet
- Dimensions: 19X14
Bedroom 5
- Features: Flooring (Vinyl)
- Level: Basement
- Area: 308 Square Feet
- Dimensions: 14X22
Dining room
- Features: Flooring (Hardwood)
- Level: Main
- Area: 247 Square Feet
- Dimensions: 13X19
Eating area
- Features: Flooring (Ceramic Tile)
- Level: Main
- Area: 99 Square Feet
- Dimensions: 11X9
Family room
- Features: Flooring (Vinyl)
- Level: Basement
- Area: 957 Square Feet
- Dimensions: 33X29
Foyer
- Features: Flooring (Hardwood), Window Treatments (Blinds)
- Level: Main
- Area: 209 Square Feet
- Dimensions: 11X19
Kitchen
- Features: Kitchen (Eating Area-Table Space, Island, Granite Counters), Flooring (Ceramic Tile), Window Treatments (Skylight(s), Window Treatments)
- Level: Main
- Area: 208 Square Feet
- Dimensions: 13X16
Kitchen 2nd
- Features: Flooring (Vinyl)
- Level: Basement
- Area: 210 Square Feet
- Dimensions: 14X15
Laundry
- Features: Flooring (Ceramic Tile)
- Level: Main
- Area: 90 Square Feet
- Dimensions: 10X9
Living room
- Features: Flooring (Hardwood)
- Level: Main
- Area: 462 Square Feet
- Dimensions: 21X22
Loft
- Features: Flooring (Carpet)
- Level: Second
- Area: 352 Square Feet
- Dimensions: 16X22
Other
- Level: Basement
- Area: 96 Square Feet
- Dimensions: 12X8
Walk in closet
- Features: Flooring (Hardwood)
- Level: Main
- Area: 45 Square Feet
- Dimensions: 9X5
Heating
- Natural Gas, Forced Air, Zoned
Cooling
- Central Air
Appliances
- Included: Double Oven, Microwave, Dishwasher, Refrigerator, Freezer, Washer, Dryer, Stainless Steel Appliance(s), Cooktop, Oven, Range Hood
- Laundry: Main Level, Sink
Features
- Cathedral Ceiling(s), Dry Bar, 1st Floor Bedroom, In-Law Floorplan, 1st Floor Full Bath, Walk-In Closet(s), Open Floorplan, Granite Counters
- Flooring: Hardwood, Laminate, Carpet
- Windows: Skylight(s)
- Basement: Partially Finished,Exterior Entry,Walk-Out Access
- Attic: Pull Down Stair
- Number of fireplaces: 2
- Fireplace features: Wood Burning, Gas Log, Family Room, Living Room
Interior area
- Total structure area: 5,043
- Total interior livable area: 2,643 sqft
Property
Parking
- Total spaces: 3
- Parking features: Asphalt, Circular Driveway, Side Driveway, Garage Door Opener, On Site, Garage Owned, Detached, Garage
- Garage spaces: 3
- Has uncovered spaces: Yes
Accessibility
- Accessibility features: No Disability Access
Features
- Stories: 2
- Patio & porch: Patio
- Exterior features: Balcony
Lot
- Size: 10,500 Square Feet
- Dimensions: 75X140
Details
- Parcel number: 18334150080000
- Special conditions: None
- Other equipment: Ceiling Fan(s), Sump Pump
Construction
Type & style
- Home type: SingleFamily
- Property subtype: Single Family Residence
Materials
- Brick
- Roof: Asphalt
Condition
- New construction: No
- Year built: 1985
Utilities & green energy
- Sewer: Public Sewer
- Water: Lake Michigan
Community & HOA
Community
- Security: Security System, Carbon Monoxide Detector(s)
HOA
- Services included: None
Location
- Region: Willow Springs
Financial & listing details
- Price per square foot: $225/sqft
- Tax assessed value: $390,010
- Annual tax amount: $11,582
- Date on market: 7/21/2023
- Listing terms: Conventional
- Ownership: Fee Simple
Price history
| Date | Event | Price |
|---|---|---|
| 8/31/2023 | Sold | $595,000+5.6%$225/sqft |
Source:  MRED as distributed by MLS GRID #11828271 Report a problem MRED as distributed by MLS GRID #11828271 Report a problem | ||
| 8/17/2023 | Pending sale | $563,500$213/sqft |
Source: MRED as distributed by MLS GRID #11828271 Report a problem | ||
| 7/27/2023 | Contingent | $563,500$213/sqft |
Source: MRED as distributed by MLS GRID #11828271 Report a problem | ||
| 7/21/2023 | Listed for sale | $563,500$213/sqft |
Source: MRED as distributed by MLS GRID #11828271 Report a problem | ||
Public tax history
| Year | Property taxes | Tax assessment |
|---|---|---|
| 2024 | $10,677 +5.3% | $39,001 +0% |
| 2023 | $10,143 -4.4% | $38,999 +20.6% |
| 2022 | $10,607 -8.4% | $32,342 |
| 2021 | $11,582 +2.1% | $32,342 |
| 2020 | $11,343 +3.3% | $32,342 +6.1% |
| 2019 | $10,981 +3.3% | $30,473 |
| 2018 | $10,633 -20.2% | $30,473 -18.4% |
| 2017 | $13,325 +3.9% | $37,350 +16% |
| 2016 | $12,828 +7.2% | $32,193 |
| 2015 | $11,962 +1.8% | $32,193 |
| 2014 | $11,754 -5.2% | $32,193 -13.3% |
| 2013 | $12,394 +3% | $37,131 |
| 2012 | $12,034 +5.3% | $37,131 |
| 2011 | $11,426 +4.3% | $37,131 -11.4% |
| 2010 | $10,953 +12.2% | $41,890 |
| 2009 | $9,761 +3.4% | $41,890 -7% |
| 2008 | $9,437 +15.9% | $45,044 +33.4% |
| 2007 | $8,146 +4.3% | $33,763 |
| 2006 | $7,810 +4.6% | $33,763 |
| 2005 | $7,467 -8.3% | $33,763 -1.3% |
| 2004 | $8,147 +15% | $34,219 |
| 2003 | $7,082 +6.4% | $34,219 |
| 2002 | $6,654 -2.7% | $34,219 +8.9% |
| 2001 | $6,841 +10.3% | $31,426 |
| 2000 | $6,201 -5.9% | $31,426 |
| 1999 | $6,587 | $31,426 |
Find assessor info on the county website
Neighborhood: 60480
Nearby homes
- $360,5003 bd1 ba1.4k sqft405 Forest Ave, Willow Springs, IL 60480Off Market
- $440,6004 bd2 ba2.3k sqft409 Forest Ave, Willow Springs, IL 60480Off Market
- $293,0002 bd1 ba1.4k sqft406 E Ravine Ave, Willow Springs, IL 60480Off Market
- $502,2004 bd3 ba2.7k sqft319 Forest Ave, Willow Springs, IL 60480Off Market
- $477,4004 bd3 ba2.7k sqft319 Forest Ave, Willow Springs, IL 60480Off Market
- $403,8003 bd2 ba1.4k sqft308 E Ravine Ave, Willow Springs, IL 60480Off Market
- $320,8005 bd1 ba2.3k sqft410 E Ravine Ave, Willow Springs, IL 60480Off Market
- $320,1005 bd1 ba2.3k sqft410 E Ravine Ave, Willow Springs, IL 60480Off Market
Nearby schools
GreatSchools rating
- 7/10Willow Springs Elementary SchoolGrades: PK-8Distance: 0.3 mi
- 6/10Argo Community High SchoolGrades: 9-12Distance: 4 mi
Schools provided by the listing agent
- Elementary: Willow Springs Elementary School
- Middle: Willow Springs Elementary School
- High: Argo Community High School
- District: 108
Source: MRED as distributed by MLS GRID. This data may not be complete. We recommend contacting the local school district to confirm school assignments for this home.
Get a cash offer in 3 minutes
Find out how much your home could sell for in as little as 3 minutes with a no-obligation cash offer.
Estimated market value
$677,300
Get a cash offer in 3 minutes
Find out how much your home could sell for in as little as 3 minutes with a no-obligation cash offer.
Estimated market value
$677,300
- Illinois
- Cook County
- Willow Springs
- 60480
- 401 Forest Ave
