Lighting Your Way Home to this beautifully updated residence in the sought-after Country Meadows Subdivision in Kirkland! As you arrive, take note of the attractive curb appeal with refreshed mulch beds and clean, defined borders, leading to a cozy covered front porch that sets the tone for warmth and comfort inside. Step inside the welcoming foyer that opens into an inviting dining and living room, featuring a soothing color palette, abundant natural light from newer windows, and modern luxury vinyl flooring that flows seamlessly throughout the main level. The home has been freshly painted throughout most of the interior (2026), including the main and upper levels, creating a crisp, refreshed look throughout. The fully remodeled kitchen is truly the heart of the home, showcasing two-toned custom cabinetry-including convenient built-in outlets in select cabinets-a stylish backsplash, and color-changing ambient lighting controlled by remote, along with soft-close doors and drawers, a spacious island, gleaming quartz countertops, stainless steel appliances, a farmhouse sink, and a convenient pantry-ideal for both everyday living and entertaining. Sliding glass doors open to your private outdoor oasis featuring a generous two-tiered deck with a pergola-covered section, plenty of space for grilling with a natural gas line already piped to the deck, and a sparkling Kayak above-ground swimming pool as the centerpiece, featuring an in-ground style filtration system and a new liner (2023)-perfect for entertaining, summer fun, and everyday relaxation. Convenience meets function with a spacious main-floor laundry room, highlighted by a large window that fills the space with natural light. As you make your way upstairs, you'll find a generously sized primary suite offering a relaxing retreat with an ensuite bath featuring a soaking tub and separate shower, along with a walk-in closet. Three additional bedrooms-two with walk-in closets and one with a standard closet-share a full hall bathroom. New carpet (2026) extends through the bedrooms and stairs for a fresh, cohesive feel. The finished basement adds even more living space, featuring a large recreation room with bonus area, a full bath with stand-up shower, a dedicated storage room, and a central vacuum system for added convenience. Additional highlights include a heated two-car garage for year-round comfort and a new roof (2026) for added peace of mind. UPDATES INCLUDE 2026: New roof, new carpet (upstairs), interior paint (main level and upper level); 2025: Luxury vinyl flooring (main level); 2024: Furnace & A/C, new vinyl windows (main level plus one upstairs), new front door and storm door; 2023: Pool liner; 2021: Complete kitchen remodel, interior doors (main level), water softener; 2019: Water heater. This home offers a perfect blend of thoughtful updates, functional space, and inviting design-ready for you to enjoy from day one. DON'T MISS THE OPPORTUNITY TO MAKE THIS BEAUTIFUL HOUSE YOUR HOME! SCHEDULE YOUR PRIVATE SHOWING TODAY!
Sold for $337,000
$337,000
401 Forest Dr, Kirkland, IL 60146
4beds
3,682sqft
Single Family Residence
Built in 2003
0.32 Acres Lot
$339,500 Zestimate®
$92/sqft
$3,549 Estimated rent
Home value
$339,500
$306,000 - $377,000
$3,549/mo
Zestimate® history
Owner options
List your home for rent
$3,549/mo
Rent Zestimate®
Find your next renter with Zillow Rental Manager. Plus, with online applications, you can quickly screen prospective tenants – for free.
$3,549/mo
Rent Zestimate®
Refinance and save
$2,488/mo
Est. payment
Refinancing to a lower rate could help reduce your monthly payments and save thousands over the life of the loan.
$2,488/mo
Est. payment
Explore your selling options
Work with a Zillow partner agent
Leverage their expertise and Zillow's premium Showcase listings to get your home seen by more buyers.
Get startedList with your own agent
Get your home in front of millions of buyers by listing it on Zillow.
Learn how to do itSell it yourself
Take full control of how buyers see your home on Zillow by listing For Sale by Owner (FSBO).
List your homeWhat's special
Farmhouse sinkSoothing color paletteSpacious islandConvenient pantryWelcoming foyerTwo-toned custom cabinetryFully remodeled kitchen
Zillow last checked:
Listing updated:
Listed by:
Ronda Baisden 815-378-3131,
Keller Williams Realty Signature
Bought with:
NON-NWIAR Member
Northwest Illinois Alliance Of Realtors®
Source: NorthWest Illinois Alliance of REALTORS®,MLS#: 202602343
Facts & features
Interior
Bedrooms & bathrooms
- Bedrooms: 4
- Bathrooms: 4
- Full bathrooms: 3
- 1/2 bathrooms: 1
- Main level bathrooms: 1
Primary bedroom
- Level: Upper
- Area: 340
- Dimensions: 20 x 17
Bedroom 2
- Level: Upper
- Area: 182
- Dimensions: 14 x 13
Bedroom 3
- Level: Upper
- Area: 143
- Dimensions: 13 x 11
Bedroom 4
- Level: Upper
- Area: 154
- Dimensions: 14 x 11
Dining room
- Level: Main
- Area: 266
- Dimensions: 19 x 14
Family room
- Level: Lower
- Area: 396
- Dimensions: 33 x 12
Kitchen
- Level: Main
- Area: 294
- Dimensions: 21 x 14
Living room
- Level: Main
- Area: 256
- Dimensions: 16 x 16
Heating
- Forced Air, Natural Gas
Cooling
- Central Air
Appliances
- Included: Disposal, Dishwasher, Dryer, Microwave, Refrigerator, Stove/Cooktop, Washer, Water Softener, Gas Water Heater
- Laundry: Main Level
Features
- Central Vacuum, L.L. Finished Space, Solid Surface Counters, Walk-In Closet(s)
- Windows: Window Treatments
- Basement: Full,Sump Pump,Finished
- Has fireplace: No
Interior area
- Total structure area: 3,682
- Total interior livable area: 3,682 sqft
- Finished area above ground: 2,572
- Finished area below ground: 1,110
Property
Parking
- Total spaces: 2
- Parking features: Asphalt, Attached, Garage Door Opener
- Garage spaces: 2
Features
- Levels: Two
- Stories: 2
- Patio & porch: Deck-Leveled, Covered
- Pool features: Above Ground
- Fencing: Fenced
Lot
- Size: 0.32 Acres
- Features: City/Town, Subdivided
Details
- Additional structures: Pergola, Shed(s)
- Parcel number: 0126426025
Construction
Type & style
- Home type: SingleFamily
- Property subtype: Single Family Residence
Materials
- Brick/Stone, Vinyl
- Roof: Shingle
Condition
- Year built: 2003
Details
- Warranty included: Yes
Utilities & green energy
- Electric: Circuit Breakers
- Sewer: City/Community
- Water: City/Community
Community & HOA
Community
- Subdivision: IL
Location
- Region: Kirkland
Financial & listing details
- Price per square foot: $92/sqft
- Tax assessed value: $243,357
- Annual tax amount: $7,128
- Date on market: 5/1/2026
- Cumulative days on market: 2 days
- Ownership: Fee Simple
Price history
| Date | Event | Price |
|---|---|---|
| 5/21/2026 | Sold | $337,000+7%$92/sqft |
Source:  NorthWest Illinois Alliance of REALTORS® #202602343 Report a problem NorthWest Illinois Alliance of REALTORS® #202602343 Report a problem | ||
| 5/4/2026 | Pending sale | $314,900$86/sqft |
Source: NorthWest Illinois Alliance of REALTORS® #202602343 Report a problem | ||
| 5/4/2026 | Contingent | $314,900$86/sqft |
Source:  MRED as distributed by MLS GRID #12324888 Report a problem MRED as distributed by MLS GRID #12324888 Report a problem | ||
| 5/1/2026 | Listed for sale | $314,900$86/sqft |
Source: MRED as distributed by MLS GRID #12324888 Report a problem | ||
Public tax history
| Year | Property taxes | Tax assessment |
|---|---|---|
| 2024 | $7,128 +6.1% | $81,119 +8.6% |
| 2023 | $6,719 +2.3% | $74,716 +2.7% |
| 2022 | $6,568 +17.1% | $72,759 +19.6% |
| 2021 | $5,611 +3.8% | $60,828 +5.3% |
| 2020 | $5,405 +6.8% | $57,744 +7.7% |
| 2019 | $5,060 0% | $53,616 +0.5% |
| 2018 | $5,060 +2.8% | $53,369 +2.6% |
| 2017 | $4,921 +0.8% | $52,027 +2.3% |
| 2016 | $4,882 | $50,857 +6.6% |
| 2015 | -- | $47,730 +8.1% |
| 2014 | -- | $44,137 -2.8% |
| 2013 | -- | $45,423 -7.9% |
| 2012 | -- | $49,335 -24.5% |
| 2011 | -- | $65,356 -9.2% |
| 2010 | -- | $71,984 -3.4% |
| 2009 | -- | $74,494 -1.3% |
| 2008 | -- | $75,446 -0.5% |
| 2007 | -- | $75,804 -1.3% |
| 2006 | -- | $76,785 |
Find assessor info on the county website
Neighborhood: 60146
Nearby homes
- $373,300-- bd-- ba-- sqft403 Forest Dr, Kirkland, IL 60146Off Market
- $330,600-- bd-- ba-- sqft303 Forest Dr, Kirkland, IL 60146Off Market
- $329,5004 bd3 ba3k sqft405 Forest Dr, Kirkland, IL 60146Off Market
- $26,0000.28 Acres800 Willow St, Kirkland, IL 60146Lot/Land
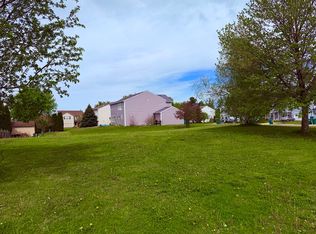
- $333,900-- bd-- ba-- sqft301 Forest Dr, Kirkland, IL 60146Off Market
- $343,000-- bd-- ba-- sqft406 Forest Dr, Kirkland, IL 60146Off Market
- $335,200-- bd-- ba-- sqft801 Willow St, Kirkland, IL 60146Off Market
- $356,300-- bd-- ba-- sqft407 Forest Dr, Kirkland, IL 60146Off Market
Nearby schools
GreatSchools rating
- 7/10Hiawatha Elementary School Prek-8Grades: PK-5Distance: 0.2 mi
- 6/10Hiawatha High SchoolGrades: 6-12Distance: 0.2 mi
Schools provided by the listing agent
- Elementary: Hiawatha Grade School K-8
- Middle: Hiawatha Grade School K-8
- High: Hiawatha High School
- District: Hiawatha School District #426
Source: NorthWest Illinois Alliance of REALTORS®. This data may not be complete. We recommend contacting the local school district to confirm school assignments for this home.


Get pre-qualified for a loan
At Zillow Home Loans, we can pre-qualify you in as little as 5 minutes with no impact to your credit score.An equal housing lender. NMLS #10287.
- Illinois
- DeKalb County
- Kirkland
- 60146
- 401 Forest Dr
Nearby cities
Nearby zip codes
Other Kirkland Topics
