Step inside this nicely updated Forest Park Drive townhouse where thoughtful upgrades meet everyday functionality. Relax and unwind in the expansive living room with cathedral ceilings and cozy fireplace. The bright kitchen has solid oak shaker cabinetry, Corian counters and a butcher block island with an integrated desk. Kitchen is adjacent to sizable dining area with classic wainscoting. Main-floor bedroom, upgraded full bath and laundry give you all you need for one level living! Two additional bedrooms and full bath on the second floor make for great layout flexibility. The lower level offers a large family room, a home office and extra storage. Enjoy a private deck, replacement vinyl windows, economical gas heat, central AC, and two assigned parking spaces. Located in a peaceful community that is pet friendly and professionally managed. Don’t miss it!
Sold for $410,000
$410,000
401 Forest Park Dr, Auburn, MA 01501
3beds
1,394sqft
Condominium, Townhouse
Built in 1991
-- sqft lot
$411,600 Zestimate®
$294/sqft
$2,677 Estimated rent
Home value
$411,600
$379,000 - $449,000
$2,677/mo
Zestimate® history
Owner options
List your home for rent
$2,677/mo
Rent Zestimate®
Find your next renter with Zillow Rental Manager. Plus, with online applications, you can quickly screen prospective tenants – for free.
$2,677/mo
Rent Zestimate®
Refinance and save
$2,630/mo
Est. payment
Refinancing to a lower rate could help reduce your monthly payments and save thousands over the life of the loan.
$2,630/mo
Est. payment
Explore your selling options
Work with a Zillow partner agent
Leverage their expertise and Zillow's premium Showcase listings to get your home seen by more buyers.
Get startedList with your own agent
Get your home in front of millions of buyers by listing it on Zillow.
Learn how to do itSell it yourself
Take full control of how buyers see your home on Zillow by listing For Sale by Owner (FSBO).
List your homeWhat's special
Cozy fireplaceReplacement vinyl windowsPrivate deckBright kitchenMain-floor bedroomSolid oak shaker cabinetryCorian counters
Zillow last checked:
Listing updated:
Listed by:
Amy Bonner 617-620-9806,
William Raveis R.E. & Home Services 781-545-1533
Bought with:
Touchstone Partners Team
Keller Williams Realty-Merrimack
Source: MLS PIN,MLS#: 73494967
Facts & features
Interior
Bedrooms & bathrooms
- Bedrooms: 3
- Bathrooms: 2
- Full bathrooms: 2
Primary bedroom
- Features: Ceiling Fan(s), Closet, Flooring - Wall to Wall Carpet
- Level: First
- Area: 182
- Dimensions: 13 x 14
Bedroom 2
- Features: Ceiling Fan(s), Closet, Flooring - Wall to Wall Carpet
- Level: Second
- Area: 182
- Dimensions: 13 x 14
Bedroom 3
- Features: Flooring - Wall to Wall Carpet
- Level: Second
- Area: 168
- Dimensions: 14 x 12
Bathroom 1
- Features: Bathroom - Full, Bathroom - Tiled With Shower Stall, Flooring - Stone/Ceramic Tile
- Level: First
- Area: 50
- Dimensions: 5 x 10
Bathroom 2
- Features: Bathroom - Full, Bathroom - With Tub & Shower, Flooring - Stone/Ceramic Tile
- Level: Second
- Area: 10
- Dimensions: 5 x 2
Dining room
- Features: Flooring - Hardwood, Wainscoting
- Level: First
- Area: 126
- Dimensions: 14 x 9
Family room
- Features: Closet, Flooring - Wall to Wall Carpet, Cable Hookup
- Level: Basement
- Area: 255
- Dimensions: 17 x 15
Kitchen
- Features: Closet, Flooring - Hardwood, Countertops - Upgraded, Kitchen Island, Deck - Exterior, Dryer Hookup - Electric, Washer Hookup
- Level: First
- Area: 140
- Dimensions: 10 x 14
Living room
- Features: Cathedral Ceiling(s), Ceiling Fan(s), Flooring - Wall to Wall Carpet, Cable Hookup
- Level: First
- Area: 238
- Dimensions: 17 x 14
Office
- Features: Closet, Flooring - Wall to Wall Carpet
- Level: Basement
- Area: 143
- Dimensions: 13 x 11
Heating
- Forced Air, Natural Gas
Cooling
- Central Air
Appliances
- Included: Range, Dishwasher, Microwave, Refrigerator, Washer, Dryer
- Laundry: Electric Dryer Hookup, Washer Hookup, First Floor, In Unit
Features
- Closet, Home Office
- Flooring: Wood, Tile, Carpet, Flooring - Wall to Wall Carpet
- Doors: Insulated Doors
- Windows: Insulated Windows
- Has basement: Yes
- Number of fireplaces: 1
- Fireplace features: Living Room
- Common walls with other units/homes: End Unit
Interior area
- Total structure area: 1,394
- Total interior livable area: 1,394 sqft
- Finished area above ground: 1,394
- Finished area below ground: 400
Property
Parking
- Total spaces: 2
- Parking features: Off Street, Assigned, Deeded
- Uncovered spaces: 2
Features
- Entry location: Unit Placement(Street)
- Patio & porch: Deck - Wood
- Exterior features: Deck - Wood
Details
- Parcel number: 1455325
- Zoning: RES
Construction
Type & style
- Home type: Townhouse
- Property subtype: Condominium, Townhouse
Materials
- Frame
- Roof: Shingle
Condition
- Year built: 1991
Utilities & green energy
- Electric: Circuit Breakers
- Sewer: Public Sewer
- Water: Public
- Utilities for property: for Electric Range, for Electric Dryer, Washer Hookup
Community & HOA
Community
- Features: Public Transportation, Shopping, Golf, Medical Facility, Highway Access, House of Worship, Private School, Public School, T-Station, University
HOA
- Services included: Insurance, Maintenance Structure, Road Maintenance, Maintenance Grounds, Snow Removal, Trash
- HOA fee: $386 monthly
Location
- Region: Auburn
Financial & listing details
- Price per square foot: $294/sqft
- Tax assessed value: $389,000
- Annual tax amount: $5,539
- Date on market: 4/30/2026
- Listing terms: Contract
Price history
| Date | Event | Price |
|---|---|---|
| 5/15/2026 | Sold | $410,000+5.4%$294/sqft |
Source: MLS PIN #73494967 Report a problem | ||
| 4/7/2026 | Contingent | $389,000$279/sqft |
Source: MLS PIN #73494967 Report a problem | ||
| 4/2/2026 | Listed for sale | $389,000+22.5%$279/sqft |
Source: MLS PIN #73494967 Report a problem | ||
| 11/18/2021 | Sold | $317,500+9.5%$228/sqft |
Source: MLS PIN #72906421 Report a problem | ||
| 11/17/2021 | Pending sale | $289,900+16%$208/sqft |
Source:  RE/MAX International #72906421 Report a problem RE/MAX International #72906421 Report a problem | ||
| 7/7/2006 | Sold | $250,000+16.3%$179/sqft |
Source: Public Record Report a problem | ||
| 8/23/2004 | Sold | $215,000+78.4%$154/sqft |
Source: Public Record Report a problem | ||
| 4/23/1993 | Sold | $120,500$86/sqft |
Source: Public Record Report a problem | ||
Public tax history
| Year | Property taxes | Tax assessment |
|---|---|---|
| 2025 | $5,785 +15.3% | $404,800 +20.5% |
| 2024 | $5,016 +3% | $336,000 +9.6% |
| 2023 | $4,870 -4.1% | $306,700 +9.6% |
| 2022 | $5,077 | $279,900 |
| 2021 | $5,077 +7% | $279,900 +6.1% |
| 2020 | $4,745 +13.9% | $263,900 +16.7% |
| 2019 | $4,167 -0.1% | $226,200 |
| 2018 | $4,171 +9.3% | $226,200 +8.8% |
| 2017 | $3,815 +4.5% | $208,000 +3% |
| 2016 | $3,652 +4.8% | $201,900 |
| 2015 | $3,485 +3% | $201,900 +3.1% |
| 2014 | $3,385 +0.1% | $195,800 -3.3% |
| 2013 | $3,380 -7.1% | $202,400 -10.7% |
| 2012 | $3,637 +4.4% | $226,600 |
| 2011 | $3,485 +7.3% | $226,600 |
| 2010 | $3,249 +10.4% | $226,600 -9.4% |
| 2009 | $2,944 +17.1% | $250,100 +8.6% |
| 2008 | $2,514 +4.8% | $230,400 |
| 2007 | $2,398 +4.3% | $230,400 +5% |
| 2006 | $2,299 -7% | $219,400 +5.2% |
| 2005 | $2,471 +14.9% | $208,500 +13.4% |
| 2004 | $2,150 +24.6% | $183,800 +41.5% |
| 2003 | $1,725 +11.3% | $129,900 +9.6% |
| 2002 | $1,550 +5.5% | $118,500 +7.4% |
| 1999 | $1,469 | $110,300 |
Find assessor info on the county website
Neighborhood: 01501
Nearby homes
- $367,0002 bd2 ba1.2k sqft2002 Forest Park #44, Auburn, MA 01501Off Market
- $380,0003 bd2 ba1.3k sqft201 Forest Park Dr #201, Auburn, MA 01501Sold
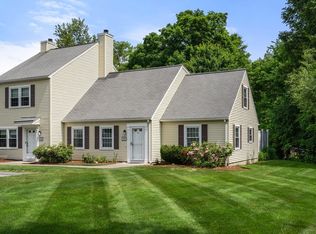
- $389,9002 bd3 ba1.4k sqft801 Forest Park Dr, Auburn, MA 01501Sold

- $380,0002 bd2 ba1.2k sqft501 Forest Park Dr, Auburn, MA 01501Sold
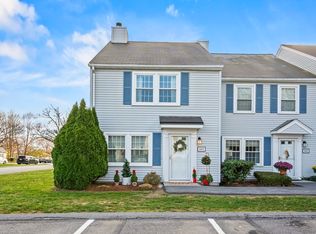
- $330,0003 bd2 ba1.3k sqft301 Forest Park Dr UNIT 301, Auburn, MA 01501Sold
- $493,6003 bd1 ba1.3k sqft280 Pakachoag St, Auburn, MA 01501Off Market
- $400,0002 bd3 ba1.6k sqft1202 Forest Park Dr, Auburn, MA 01501Sold
- $372,5002 bd2 ba1.3k sqft1201 Forest Park Dr #1201, Auburn, MA 01501Sold
Nearby schools
GreatSchools rating
- NAPakachoag SchoolGrades: K-2Distance: 1 mi
- 6/10Auburn Middle SchoolGrades: 6-8Distance: 3 mi
- 5/10Auburn Senior High SchoolGrades: PK,9-12Distance: 0.7 mi
Get a cash offer in 3 minutes
Find out how much your home could sell for in as little as 3 minutes with a no-obligation cash offer.
Estimated market value
$411,600
Get a cash offer in 3 minutes
Find out how much your home could sell for in as little as 3 minutes with a no-obligation cash offer.
Estimated market value
$411,600
- Massachusetts
- Worcester County
- Auburn
- 01501
- 401 Forest Park Dr
Nearby cities
Nearby zip codes
Other Auburn Topics
