Skip main navigation
Sold
  • Price Unknown

    401 Forrestburg Dr, Wake Village, TX 75501

    3beds
    1,954sqft
    Single Family Residence
    Built in 1975
    0.28 Acres Lot
    $252,200 Zestimate®
    $--/sqft
    $1,566 Estimated rent

    Home value

    $252,200

    $237,000 - $267,000

    $1,566/mo

    Zestimate® history
    Loading
    Loading...

    Owner options

    List your home for rent

    $1,566/mo

    Rent Zestimate®

    Find your next renter with Zillow Rental Manager. Plus, with online applications, you can quickly screen prospective tenants – for free.

    Learn more

    $1,566/mo

    Rent Zestimate®

    Refinance and save

    Refinancing to a lower rate could help reduce your monthly payments and save thousands over the life of the loan.

    See today's rates

    Explore your selling options

    Work with a Zillow partner agent

    Leverage their expertise and Zillow's premium Showcase listings to get your home seen by more buyers.

    Get started

    List with your own agent

    Get your home in front of millions of buyers by listing it on Zillow.

    Learn how to do it

    Sell it yourself

    Take full control of how buyers see your home on Zillow by listing For Sale by Owner (FSBO).

    List your home

    What's special

    Built-in bookshelvesGranite counter topsWood beamsVinyl plankNice corner lotFrench door
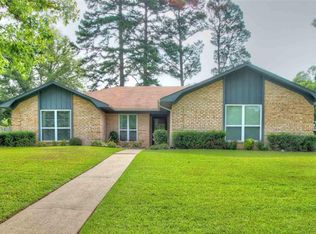
    Nice corner lot, fenced for privacy, this home is located in a quiet neighborhood tucked away off Redwater Rd near Wake Village Elem. As you enter the front you have an office/playroom/2nd living area on the right. Across from that is the formal dining. From the dining you will enter the kitchen w/ stainless steel appliances, granite counter tops and the eating nook. Off of the kitchen is the laundry and garage access. The kitchen does have a brand new Microwave. The family room is the center hub with built-in bookshelves and a woodburning fireplace and a half cathedral ceiling with wood beams. It is a nice, spacious room. There are french door to the patio/back yard. Down the hall are 3 roomy bedrooms with good size closets. The guest bath has a ton of storage space (see pictures). Vinyl plank is fairly new, carpet in bedrooms is Brand New!

    Zillow last checked:

    Listing updated:

    Listed by:

    Sarah Sealy 903-277-6101,

    Griffin Realtors

    Bought with:

    Gloria Hogie, SA00082018

    RE/MAX Preferred

    Source: TMLS,MLS#: 112138

    Facts & features

    Interior

    Bedrooms & bathrooms
    • Bedrooms: 3
    • Bathrooms: 2
    • Full bathrooms: 2
    Rooms
    • Room types: Family Room, Separate Formal Dining Room, Utility Room
    Bathroom
    • Description: Double Lavatories,Shower Only,Shower & Tub Combo,Walk-in Closet(s)
    Dining room
    • Description: Breakfast & Formal
    Kitchen
    • Description: Granite Counters,U-Shaped
    Living room
    • Description: Single + Office
    Heating
    • Central, Natural Gas
    Cooling
    • Central Air, Electric
    Appliances
    • Included: Dishwasher, Disposal, Electric Range, Free-Standing Range, Other, Microwave, Gas Water Heater
    • Laundry: Electric Dryer Hookup, Inside, Washer Hookup
    Features
    • Bookcases, H/S Detector, Other, Sheet Rock Walls
    • Flooring: Carpet, Ceramic Tile, Luxury Vinyl, Plank
    • Windows: Double Pane Windows, Blinds
    • Has basement: No
    • Number of fireplaces: 1
    • Fireplace features: Wood Burning
    Interior area
    • Total structure area: 1,954
    • Total interior livable area: 1,954 sqft

    Property

    Parking
    • Total spaces: 2
    • Parking features: Attached, Garage Door Opener, Garage Faces Front, Workshop in Garage
    • Attached garage spaces: 2
    Features
    • Levels: One
    • Stories: 1
    • Patio & porch: Patio
    • Pool features: None
    • Fencing: Privacy,Wood
    Lot
    • Size: 0.28 Acres
    • Dimensions: 0.1-0.49
    • Features: Corner Lot
    Details
    • Additional structures: Storage, Outbuilding
    • Parcel number: 52894

    Construction

    Type & style
    • Home type: SingleFamily
    • Architectural style: Ranch
    • Property subtype: Single Family Residence
    Materials
    • Brick
    • Foundation: Slab
    • Roof: Composition
    Condition
    • New construction: No
    • Year built: 1975

    Utilities & green energy

    • Electric: Electric - AEP Swepco
    • Sewer: Public Sewer
    • Water: Public
    • Utilities for property: Cable Available, Gas - Summit Utilities, Internet Available
    Green energy
    • Energy efficient items: Ridge Vent

    Community & HOA

    HOA
    • Has HOA: No
    Location
    • Region: Wake Village

    Financial & listing details

    • Tax assessed value: $241,057
    • Date on market: 3/4/2024
    • Road surface type: Paved, Concrete

    Price history

    DateEventPrice
    8/30/2023Sold--
    Source: TMLS #112138 Report a problem
    8/21/2023Contingent$234,900$120/sqft
    Source: TMLS #112138 Report a problem
    8/11/2023Price change$234,900-2.1%$120/sqft
    Source: TMLS #112138 Report a problem
    8/4/2023Price change$240,000-2%$123/sqft
    Source: TMLS #112138 Report a problem
    7/28/2023Price change$245,000-2%$125/sqft
    Source: TMLS #112138 Report a problem
    7/5/2023Price change$249,900-3.8%$128/sqft
    Source: TMLS #112138 Report a problem
    6/2/2023Listed for sale$259,900+92.5%$133/sqft
    Source: TMLS #112138 Report a problem
    8/10/2016Listing removed$134,995$69/sqft
    Source: Homepath #95831 Report a problem
    6/4/2016Pending sale$134,995$69/sqft
    Source: Homepath #95831 Report a problem
    5/24/2016Price change$134,995-10%$69/sqft
    Source: Homepath #95831 Report a problem
    4/22/2016Listed for sale$149,950-3.2%$77/sqft
    Source: Homepath #95831 Report a problem
    1/28/2016Sold--
    Source: Public Record Report a problem
    12/11/2010Listing removed$154,900$79/sqft
    Source: RE/MAX Preferred Report a problem
    4/28/2010Listed for sale$154,900$79/sqft
    Source: RE/MAX Preferred Report a problem

    Public tax history

    YearProperty taxesTax assessment
    2025-- $241,057 +3.3%
    2024$3,307 -32.1%$233,360 -3.3%
    2023$4,872 +8.5%$241,429 +10.4%
    2022$4,492 +15.4%$218,633 +24%
    2021$3,894 +4%$176,246 +4.3%
    2020$3,743 +3.7%$168,919 +4.3%
    2019$3,610 -0.2%$161,932 +2.3%
    2018$3,619 $158,247 +1.7%
    2017$3,619 +19.3%$155,580 +2.5%
    2016$3,033 -0.7%$151,716 +0.8%
    2015$3,054 $150,443 +0.8%
    2014$3,054 $149,193
    2013-- $149,193 +2%
    2012-- $146,255 -1.8%
    2011-- $148,893 +16.7%
    2010-- $127,596 +1.9%
    2009-- $125,174 +4.1%
    2008-- $120,199
    Find assessor info on the county website

    Neighborhood: 75501

    Nearby schools

    GreatSchools rating