Beautifully Renovated West Cape May Home with Modern Amenities! Expertly remodeled from top to bottom, this stunning 4-bedroom, 2.5-bath home blends timeless charm with modern comforts. Situated on a spacious corner lot just under 10,000 sq ft, the property boasts an array of desirable features: Luxurious Outdoor Amenities: Enjoy summer days around the in-ground pool, relax on the screened-in rear porch, or unwind on the open front porch. Versatile Detached Garage: A large garage includes a finished office space with bathroom above—perfect for remote work or guest accommodations. Thoughtful Interior Design: The open-concept layout includes multiple living spaces and a dramatic cathedral ceiling in the living room, creating an airy, inviting atmosphere. Private Main Suite: Located on the first floor, the main suite includes a spacious en-suite bath with a tiled shower and seamless glass doors. Second-Level Comfort: Upstairs, three additional bedrooms and a full hall bath provide plenty of space for guests. Additional highlights include James Hardi siding, PVC trim board and window casings, composite decking, professional landscaping with irrigation. With ample parking and a prime location in West Cape May, this turn-key home offers the perfect blend of elegance, functionality, and beach town charm.
Sold for $1,995,000
$1,995,000
401 Fourth Avenue West Cpe, Cape May, NJ 08204
4beds
2,404sqft
Single Family Residence
Built in 1900
9,169 Square Feet Lot
$2,043,200 Zestimate®
$830/sqft
$4,282 Estimated rent
Home value
$2,043,200
$1.84M - $2.27M
$4,282/mo
Zestimate® history
Owner options
List your home for rent
$4,282/mo
Rent Zestimate®
Find your next renter with Zillow Rental Manager. Plus, with online applications, you can quickly screen prospective tenants – for free.
$4,282/mo
Rent Zestimate®
Refinance and save
$12,703/mo
Est. payment
Refinancing to a lower rate could help reduce your monthly payments and save thousands over the life of the loan.
$12,703/mo
Est. payment
Explore your selling options
Work with a Zillow partner agent
Leverage their expertise and Zillow's premium Showcase listings to get your home seen by more buyers.
Get startedList with your own agent
Get your home in front of millions of buyers by listing it on Zillow.
Learn how to do itSell it yourself
Take full control of how buyers see your home on Zillow by listing For Sale by Owner (FSBO).
List your homeWhat's special
Zillow last checked:
Listing updated:
Listed by:
Ryan Griffin 609-602-5578,
deSatnick Real Estate LLC - Cape May
Bought with:
Ryan Griffin, 0999877
deSatnick Real Estate LLC - Cape May
Source: CMCAOR,MLS#: 252212
Facts & features
Interior
Bedrooms & bathrooms
- Bedrooms: 4
- Bathrooms: 3
- Full bathrooms: 2
- Partial bathrooms: 1
Rooms
- Room types: Living Room, Great Room, See Remarks
Heating
- Natural Gas, Forced Air, Zoned
Cooling
- Central Air, Zoned
Appliances
- Included: Range, Self Cleaning Oven, Refrigerator, Dishwasher, Gas Water Heater
Features
- Cathedral Ceiling(s), Storage, Walk-In Closet(s), Eat-in Kitchen
- Flooring: Wood, Tile
- Basement: Partial,Interior Entry,Masonry Floors/Wall,See Remarks
- Attic: Storage
Interior area
- Total structure area: 2,404
- Total interior livable area: 2,404 sqft
Property
Parking
- Total spaces: 6
- Parking features: Garage, 2 Car, Detached, See Remarks, 4 car parking
- Has garage: Yes
Features
- Levels: Two
- Stories: 2
- Patio & porch: Porch
- Exterior features: Outdoor Shower
- Has private pool: Yes
- Pool features: In Ground
- Frontage length: 111
Lot
- Size: 9,169 Square Feet
- Dimensions: 9169
- Features: Corner Lot, Island
Construction
Type & style
- Home type: SingleFamily
- Property subtype: Single Family Residence
Condition
- New construction: No
- Year built: 1900
Utilities & green energy
- Sewer: City
- Water: City
Community & HOA
Community
- Security: Fire Alarm
Location
- Region: Cape May
Financial & listing details
- Price per square foot: $830/sqft
- Annual tax amount: $16,500
- Date on market: 7/30/2025
Price history
| Date | Event | Price |
|---|---|---|
| 4/30/2026 | Sold | $1,995,000$830/sqft |
Source:  CMCAOR #252212 Report a problem CMCAOR #252212 Report a problem | ||
| 8/22/2025 | Contingent | $1,995,000$830/sqft |
Source: CMCAOR #252212 Report a problem | ||
| 7/30/2025 | Listed for sale | $1,995,000+99.5%$830/sqft |
Source: CMCAOR #252212 Report a problem | ||
| 7/24/2025 | Sold | $999,999-16.7%$416/sqft |
Source: CMCAOR #243398 Report a problem | ||
| 5/2/2025 | Contingent | $1,199,900$499/sqft |
Source: CMCAOR #243398 Report a problem | ||
| 3/20/2025 | Price change | $1,199,900-3.9%$499/sqft |
Source: CMCAOR #243398 Report a problem | ||
| 2/27/2025 | Price change | $1,249,000-3.9%$520/sqft |
Source: CMCAOR #243398 Report a problem | ||
| 1/30/2025 | Price change | $1,299,900-13.3%$541/sqft |
Source: CMCAOR #243398 Report a problem | ||
| 11/18/2024 | Listed for sale | $1,500,000$624/sqft |
Source: CMCAOR #243398 Report a problem | ||
Public tax history
Tax history is unavailable.
Neighborhood: West Cape May
Nearby homes
- $1,995,000-- bd-- ba2k sqft401 4th Ave, Cape May, NJ 08204Sold
- $1,650,0000.516 Acres405 4th Ave, West Cape May, NJ 08204Sold
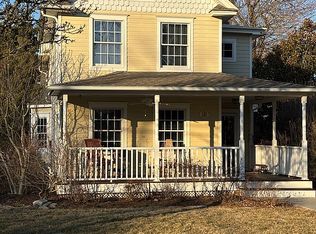
- $1,780,0003 bd3 ba3.2k sqft339 4th Ave, Cape May, NJ 08204Sold
- $1,850,100-- bd-- ba3.2k sqft327 4th Ave, Cape May, NJ 08204Off Market
- $1,372,1003 bd2 ba1.9k sqft305 Columbia Ave, Cape May, NJ 08204Off Market
- $1,321,200-- bd-- ba1.4k sqft306 Columbia Ave, Cape May, NJ 08204Off Market
- $1,799,0003 bd2 ba3.2k sqft325 4th Ave, Cape May, NJ 08204Sold
- $1,740,5004 bd3 ba-- sqft325 Fourth Ave, West Cape May, NJ 08204Off Market
- $959,400-- bd-- ba1.7k sqft421 4th Ave, Cape May, NJ 08204Off Market
Nearby schools
GreatSchools rating
- 9/10West Cape May Elementary SchoolGrades: PK-6Distance: 0.1 mi
- 4/10Richard M Teitelman SchoolGrades: 7-8Distance: 3.1 mi
- 5/10Lower Cape May Regional High SchoolGrades: 9-12Distance: 3.1 mi
Get a cash offer in 3 minutes
Find out how much your home could sell for in as little as 3 minutes with a no-obligation cash offer.
Estimated market value
$2,043,200
Get a cash offer in 3 minutes
Find out how much your home could sell for in as little as 3 minutes with a no-obligation cash offer.
Estimated market value
$2,043,200
- New Jersey
- Cape May County
- Cape May
- 08204
- West Cape May
- 401 Fourth Avenue West Cpe
Nearby cities
Nearby neighborhoods
Nearby zip codes
Other Cape May Topics
