Skip main navigation
Closed
  • $308,000

    401 Fox Cross Ct, Avilla, IN 46710

    4beds
    1,992sqft
    Single Family Residence
    Built in 2021
    0.4 Acres Lot
    $329,000 Zestimate®
    $--/sqft
    $2,461 Estimated rent

    Home value

    $329,000

    $313,000 - $345,000

    $2,461/mo

    Zestimate® history
    Loading
    Loading...

    Owner options

    List your home for rent

    $2,461/mo

    Rent Zestimate®

    Find your next renter with Zillow Rental Manager. Plus, with online applications, you can quickly screen prospective tenants – for free.

    Learn more

    $2,461/mo

    Rent Zestimate®

    Refinance and save

    $1,983/mo

    Est. payment

    Refinancing to a lower rate could help reduce your monthly payments and save thousands over the life of the loan.

    See today's rates

    $1,983/mo

    Est. payment

    Explore your selling options

    Work with a Zillow partner agent

    Leverage their expertise and Zillow's premium Showcase listings to get your home seen by more buyers.

    Get started

    List with your own agent

    Get your home in front of millions of buyers by listing it on Zillow.

    Learn how to do it

    Sell it yourself

    Take full control of how buyers see your home on Zillow by listing For Sale by Owner (FSBO).

    List your home

    What's special

    Gas fireplaceModern kitchenModern-design homeBack patioMaster bathLarge walk-in closetBig pantry
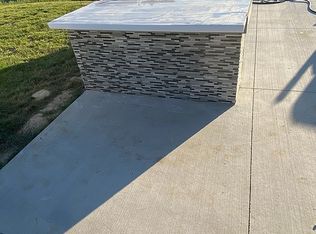
    **OPEN HOUSE This Sunday 11am-1Pm!!** Check out this custom 2-Year-old home, situated on a cul-de-sac with the 2nd LARGEST lot (.4 acres) in Cranberry Reserves! Partially wooded that provides some privacy, AND BEAUTIFUL POND VIEWS!! A modern-design home with all Anderson High Performance Windows that boasts 4 Bedrooms, 2 and 1/2 Bathrooms & a 3 car garage; this beauty has a lot to offer! All appliances are included! Main level offers a Modern Kitchen with water views, a breakfast bar + big pantry, a welcoming Family Room with Gas Fireplace, nice sized laundry room with storage, a half bathroom AND a den/home office? Make your way upstairs where you'll find a nice loft area, full Bath, 3 bedrooms and the Master-Suite equipped with a large walk-in closet and Master Bath! Another neat feature is this home is equipped with a built-in audio system, with speakers that span from the Garage, the Living & Kitchen area, and outside on your back patio! Located 30 minutes from Parkview Regional Hospital, great restaurants and shopping of Fort Wayne! Don't wait, Schedule your showing today!

    Zillow last checked:

    Listing updated:

    Listed by:

    Jordan Al-Quran Cell:260-318-4158,

    American Dream Team Real Estate Brokers

    Bought with:

    Madeline Yoder, RB23000008

    Coldwell Banker Real Estate Gr

    Source: IRMLS,MLS#: 202318112MLS Logo

    Facts & features

    Interior

    Bedrooms & bathrooms
    • Bedrooms: 4
    • Bathrooms: 3
    • Full bathrooms: 2
    • 1/2 bathrooms: 1
    Bedroom 1
    • Level: Upper
    Bedroom 2
    • Level: Upper
    Heating
    • Forced Air
    Cooling
    • Central Air
    Appliances
    • Included: Dishwasher, Microwave, Refrigerator, Washer, Dryer-Electric, Electric Oven
    Features
    • Has basement: No
    • Number of fireplaces: 1
    • Fireplace features: Living Room, 4th Bdrm
    Interior area
    • Total structure area: 1,992
    • Total interior livable area: 1,992 sqft
    • Finished area above ground: 1,992
    • Finished area below ground: 0

    Property

    Parking
    • Total spaces: 3
    • Parking features: Attached
    • Attached garage spaces: 3
    Features
    • Levels: Two
    • Stories: 2
    • Has view: Yes
    • View description: Water
    • Has water view: Yes
    • Water view: Water
    • Waterfront features: Pond
    Lot
    • Size: 0.40 Acres
    • Dimensions: 132x65
    • Features: Cul-De-Sac, Level, Few Trees
    Details
    • Parcel number: 570934300027.000005

    Construction

    Type & style
    • Home type: SingleFamily
    • Property subtype: Single Family Residence
    Materials
    • Brick, Vinyl Siding
    • Foundation: Slab
    Condition
    • New construction: No
    • Year built: 2021

    Utilities & green energy

    • Sewer: City
    • Water: City

    Community & neighborhood

    Location
    • Region: Avilla
    • Subdivision: Cranberry Reserve

    HOA & financial

    HOA
    • Has HOA: Yes
    • HOA fee: $135 annually

    Other

    Other facts
    • Listing terms: Cash,Conventional,FHA,USDA Loan,VA Loan

    Price history

    DateEventPrice
    8/3/2023Sold$308,000-5.2%
    Source: IRMLS #202318112 Report a problem
    7/8/2023Pending sale$325,000
    Source: IRMLS #202318112 Report a problem
    6/21/2023Price change$325,000-3%
    Source: IRMLS #202318112 Report a problem
    6/15/2023Price change$335,000-1.5%
    Source: IRMLS #202318112 Report a problem
    6/8/2023Price change$339,995-2.9%
    Source: IRMLS #202318112 Report a problem
    6/2/2023Listed for sale$349,995
    Source: IRMLS #202318112 Report a problem

    Public tax history

    YearProperty taxesTax assessment
    2024$2,389 -2.3%$285,100 -1.8%
    2023$2,444 +119.1%$290,300 +6.1%
    2022$1,115 +916.3%$273,500 +417%
    2021$110 +37%$52,900 +1002.1%
    2020$80 $4,800 +50%
    2019-- $3,200

    Find assessor info on the county website

    Neighborhood: 46710

    Nearby schools

    GreatSchools rating
    Schools provided by the listing agent
    • Elementary: Avilla
    • Middle: East Noble
    • High: East Noble
    • District: East Noble Schools

    Source: IRMLS. This data may not be complete. We recommend contacting the local school district to confirm school assignments for this home.

    Get pre-qualified for a loan
    At Zillow Home Loans, we can pre-qualify you in as little as 5 minutes with no impact to your credit score.

    An equal housing lender. NMLS #10287.