Skip main navigation
Closed
Street View
  • $615,000

    401 Fox Trail Dr, Batavia, IL 60510

    4beds
    3,073sqft
    Single Family Residence
    Built in 1993
    -- sqft lot
    $711,400 Zestimate®
    $200/sqft
    $5,069 Estimated rent

    Home value

    $711,400

    $676,000 - $747,000

    $5,069/mo

    Zestimate® history
    Loading
    Loading...

    Owner options

    List your home for rent

    $5,069/mo

    Rent Zestimate®

    Find your next renter with Zillow Rental Manager. Plus, with online applications, you can quickly screen prospective tenants – for free.

    Learn more

    $5,069/mo

    Rent Zestimate®

    Refinance and save

    $4,407/mo

    Est. payment

    Refinancing to a lower rate could help reduce your monthly payments and save thousands over the life of the loan.

    See today's rates

    $4,407/mo

    Est. payment

    Explore your selling options

    Work with a Zillow partner agent

    Leverage their expertise and Zillow's premium Showcase listings to get your home seen by more buyers.

    Get started

    List with your own agent

    Get your home in front of millions of buyers by listing it on Zillow.

    Learn how to do it

    Sell it yourself

    Take full control of how buyers see your home on Zillow by listing For Sale by Owner (FSBO).

    List your home

    What's special

    Newly refinishedQuartz countertopsSolid hardwood floorsHigh end appliancesCarrara marble backsplashScreened in porchLarge great room
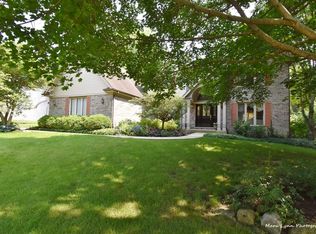
    A Must See! One of the nicest locations in Batavia. Backs up to the Illinois Prairie Path and has a park on 2 sides of the lot. Privacy abound with only one neighbor. Be prepared to to be wowed when you step in the oversized foyer and see straight through to the beautiful wooded backyard. This home offers an open concept today's families want. Large great room has a fireplace with windows on both sides in order to see the spectacular views. The recently remodeled kitchen offers an abundance of cabinets, high end appliances, a 4x8 island, quartz countertops, opens shelving, and a carrara marble backsplash that goes to the ceiling. Attached to the kitchen is a walk in butler's pantry with built in wooden shelving and a beverage/coffee center. The formal living room has French doors, when quiet is needed. Solid hardwood floors are in the kitchen, dining room, living rooms, entry and foyer all are newly refinished. Also on the first floor is a full bathroom/powder room, laundry room, a secondary bedroom with a walk in closets, and a primary suite with his and her walk in closets and a full bathroom that was a refreshed in 2016. A screened in porch adjacent to the great room offers 3 season living. Upstairs are 2 enormous bedrooms with large closets and a full bathroom. There is also an open bonus area. A walkout basement has over 700 sq. ft. with beautiful windows overlooking the yard and 2 large storage rooms with over 1,000 sq. ft. of storage space. The landscaping has been updated and a fence added in the backyard. The gutters have a leak filter protection added to them. Don't miss out on this home.

    Zillow last checked:

    Listing updated:

    Listing courtesy of:

    Joseph McConville 815-910-5673,

    McConville Realty and Auctioneering

    Bought with:

    Lisa Boidy

    Coldwell Banker Realty

    Source: MRED as distributed by MLS GRID,MLS#: 11866783MLS Logo

    Facts & features

    Interior

    Bedrooms & bathrooms
    • Bedrooms: 4
    • Bathrooms: 4
    • Full bathrooms: 3
    • 1/2 bathrooms: 1
    Primary bedroom
    • Features: Bathroom (Full)
    • Level: Main
    • Area: 196 Square Feet
    • Dimensions: 14X14
    Bedroom 2
    • Level: Main
    • Area: 156 Square Feet
    • Dimensions: 13X12
    Bedroom 3
    • Level: Second
    • Area: 234 Square Feet
    • Dimensions: 18X13
    Bedroom 4
    • Level: Second
    • Area: 192 Square Feet
    • Dimensions: 16X12
    Dining room
    • Level: Main
    • Area: 182 Square Feet
    • Dimensions: 14X13
    Family room
    • Level: Main
    • Area: 323 Square Feet
    • Dimensions: 19X17
    Great room
    • Level: Lower
    • Area: 450 Square Feet
    • Dimensions: 30X15
    Kitchen
    • Features: Kitchen (Eating Area-Breakfast Bar, Island, Pantry-Closet, Pantry-Walk-in, Updated Kitchen)
    • Level: Main
    • Area: 260 Square Feet
    • Dimensions: 13X20
    Laundry
    • Level: Main
    • Area: 56 Square Feet
    • Dimensions: 8X7
    Living room
    • Level: Main
    • Area: 182 Square Feet
    • Dimensions: 14X13
    Sun room
    • Level: Main
    • Area: 225 Square Feet
    • Dimensions: 15X15
    Heating
    • Natural Gas
    Cooling
    • Central Air
    Appliances
    • Included: Stainless Steel Appliance(s)
    Features
    • Cathedral Ceiling(s)
    • Flooring: Hardwood
    • Basement: Partially Finished,Exterior Entry,Rec/Family Area,Full,Walk-Out Access
    • Number of fireplaces: 1
    • Fireplace features: Electric, Living Room
    Interior area
    • Total structure area: 0
    • Total interior livable area: 3,073 sqft

    Property

    Parking
    • Total spaces: 8
    • Parking features: On Site, Garage Owned, Attached, Owned, Garage
    • Attached garage spaces: 3
    Accessibility
    • Accessibility features: No Disability Access
    Features
    • Stories: 1
    Lot
    • Dimensions: 140X125X123X89
    Details
    • Parcel number: 1227476018
    • Special conditions: None

    Construction

    Type & style
    • Home type: SingleFamily
    • Property subtype: Single Family Residence
    Materials
    • Vinyl Siding, Brick
    Condition
    • New construction: No
    • Year built: 1993

    Utilities & green energy

    • Sewer: Public Sewer
    • Water: Public

    Community & neighborhood

    Community
    • Community features: Park, Pool, Tennis Court(s)
    Location
    • Region: Batavia

    HOA & financial

    HOA
    • Services included: None

    Other

    Other facts
    • Listing terms: Conventional
    • Ownership: Fee Simple

    Price history

    DateEventPrice
    10/10/2023Sold$615,000+4.4%$200/sqft
    Source: MRED as distributed by MLS GRID #11866783 Report a problem
    9/5/2023Pending sale$589,000$192/sqft
    Source: MRED as distributed by MLS GRID #11866783 Report a problem
    9/1/2023Price change$589,000-3.4%$192/sqft
    Source: MRED as distributed by MLS GRID #11866783 Report a problem
    8/24/2023Price change$609,900-3.1%$198/sqft
    Source: MRED as distributed by MLS GRID #11866783 Report a problem
    8/22/2023Listed for sale$629,500$205/sqft
    Source: MRED as distributed by MLS GRID #11866783 Report a problem
    8/22/2023Listing removed--
    Source: MRED as distributed by MLS GRID #11828549 Report a problem
    8/5/2023Price change$629,500-2.4%$205/sqft
    Source: MRED as distributed by MLS GRID #11828549 Report a problem
    7/24/2023Price change$645,000-1.5%$210/sqft
    Source: MRED as distributed by MLS GRID #11828549 Report a problem
    7/18/2023Price change$655,000-2.6%$213/sqft
    Source: MRED as distributed by MLS GRID #11828549 Report a problem
    7/11/2023Listed for sale$672,500+49.4%$219/sqft
    Source: MRED as distributed by MLS GRID #11828549 Report a problem
    7/27/2020Sold$450,000$146/sqft
    Source: MRED as distributed by MLS GRID #10737861 Report a problem
    7/27/2020Listed for sale$450,000$146/sqft
    Source: Baird & Warner Fox Valley - Geneva #10737861 Report a problem
    6/14/2020Pending sale$450,000$146/sqft
    Source: Baird & Warner Fox Valley - Geneva #10737861 Report a problem
    6/11/2020Listed for sale$450,000$146/sqft
    Source: Baird & Warner Fox Valley - Geneva #10737861 Report a problem

    Public tax history

    YearProperty taxesTax assessment
    2024$13,063 +2%$173,217 +10.2%
    2023$12,804 +4%$157,213 +7%
    2022$12,306 +4.1%$146,928 +5.4%
    2021$11,821 +6.6%$139,347 +2%
    2020$11,091 +1.8%$136,669 +3.7%
    2019$10,897 +0.2%$131,831 +0.3%
    2018$10,871 +2.6%$131,489 +3.4%
    2017$10,597 -6.8%$127,153 +3%
    2016$11,375 $123,450 +2.3%
    2015-- $120,639 +3.3%
    2014-- $116,841 -2.8%
    2013-- $120,239 -3.4%
    2012-- $124,486 -2.9%
    2011-- $128,161 -8.5%
    2010-- $140,101 -2.4%
    2009-- $143,524 -1.7%
    2008-- $146,011 +6.5%
    2007-- $137,113 +5.5%
    2006-- $129,915 -8.9%
    2005-- $142,565 +9.2%
    2004-- $130,580 +6.9%
    2003-- $122,198 +5.5%
    2002-- $115,861 +5.2%
    2001-- $110,092 +2.4%
    2000-- $107,512

    Find assessor info on the county website

    Neighborhood: 60510

    Nearby schools

    GreatSchools rating
    Schools provided by the listing agent
    • District: 101

    Source: MRED as distributed by MLS GRID. This data may not be complete. We recommend contacting the local school district to confirm school assignments for this home.

    Get a cash offer in 3 minutes
    Find out how much your home could sell for in as little as 3 minutes with a no-obligation cash offer.
    Estimated market value
    $711,400
    Get a cash offer in 3 minutes
    Find out how much your home could sell for in as little as 3 minutes with a no-obligation cash offer.
    Estimated market value
    $711,400