Skip main navigation
Closed
  • $745,500

    401 Galloway Dr, Franklin, TN 37064

    4beds
    3,185sqft
    Single Family Residence, Residential
    Built in 1997
    9,147 Square Feet Lot
    $774,500 Zestimate®
    $234/sqft
    $4,334 Estimated rent

    Home value

    $774,500

    $736,000 - $813,000

    $4,334/mo

    Zestimate® history
    Loading
    Loading...

    Owner options

    List your home for rent

    $4,334/mo

    Rent Zestimate®

    Find your next renter with Zillow Rental Manager. Plus, with online applications, you can quickly screen prospective tenants – for free.

    Learn more

    $4,334/mo

    Rent Zestimate®

    Refinance and save

    $4,306/mo

    Est. payment

    Refinancing to a lower rate could help reduce your monthly payments and save thousands over the life of the loan.

    See today's rates

    $4,306/mo

    Est. payment

    Explore your selling options

    Work with a Zillow partner agent

    Leverage their expertise and Zillow's premium Showcase listings to get your home seen by more buyers.

    Get started

    List with your own agent

    Get your home in front of millions of buyers by listing it on Zillow.

    Learn how to do it

    Sell it yourself

    Take full control of how buyers see your home on Zillow by listing For Sale by Owner (FSBO).

    List your home

    What's special

    Separate dining roomLarge bonus roomAbundant cabinetryCovered deckKitchen features granite countertopsTankless hot water heater
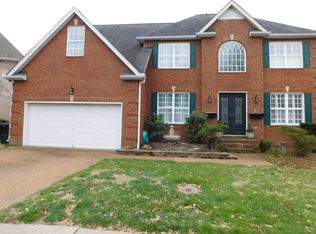
    4 Bedroom / 2.5 Bath All brick home in Franklin, TN, in the highly sought-after Sullivan Farms subdivision. Williamson County Schools! Fenced, level back yard. Covered deck. 2 car garage. New roof in 2024. Tankless hot water heater. Fresh paint and new carpet in most rooms on the main level. Hardwood. Primary suite on the main level. Office also on the main level. Separate dining room. Living room with vaulted ceiling and gas fireplace. Kitchen features granite countertops, abundant cabinetry, plus an additional "Butler's Pantry" style built-in cabinet for extra storage and serving space. 3 bedrooms upstairs, a large bonus room, plus an additional flex room perfect for a hobby room, playroom, media room or additional storage. This spacious home is in very livable condition and priced to reflect cosmetic updates you may wish to make. Home offers great value with an opportunity to transform into your dream space while allowing you to build equity. Community pool and sidewalks. Just 3.2 miles from historic downtown Franklin. Easy access to I-65, grocery stores, dining, and everyday conveniences.

    Zillow last checked:

    Listing updated:

    Listed by:

    Monica L. Stiles 615-394-5797,

    Coldwell Banker Southern Realty

    Bought with:

    Helen Vann, 358157

    eXp Realty

    Source: RealTracs MLS as distributed by MLS GRID,MLS#: 3306063MLS Logo

    Facts & features

    Interior

    Bedrooms & bathrooms
    • Bedrooms: 4
    • Bathrooms: 3
    • Full bathrooms: 2
    • 1/2 bathrooms: 1
    • Main level bedrooms: 1
    Bedroom 1
    • Features: Suite
    • Level: Suite
    • Area: 252 Square Feet
    • Dimensions: 18x14
    Bedroom 2
    • Features: Extra Large Closet
    • Level: Extra Large Closet
    • Area: 156 Square Feet
    • Dimensions: 13x12
    Bedroom 3
    • Features: Walk-In Closet(s)
    • Level: Walk-In Closet(s)
    • Area: 132 Square Feet
    • Dimensions: 12x11
    Bedroom 4
    • Features: Extra Large Closet
    • Level: Extra Large Closet
    • Area: 144 Square Feet
    • Dimensions: 12x12
    Primary bathroom
    • Features: Suite
    • Level: Suite
    Dining room
    • Features: Separate
    • Level: Separate
    • Area: 156 Square Feet
    • Dimensions: 13x12
    Other
    • Features: Other
    • Level: Other
    • Area: 187 Square Feet
    • Dimensions: 17x11
    Kitchen
    • Features: Eat-in Kitchen
    • Level: Eat-in Kitchen
    • Area: 294 Square Feet
    • Dimensions: 21x14
    Living room
    • Features: Great Room
    • Level: Great Room
    • Area: 315 Square Feet
    • Dimensions: 21x15
    Other
    • Features: Office
    • Level: Office
    • Area: 168 Square Feet
    • Dimensions: 14x12
    Other
    • Features: Utility Room
    • Level: Utility Room
    Recreation room
    • Features: Second Floor
    • Level: Second Floor
    • Area: 300 Square Feet
    • Dimensions: 20x15
    Heating
    • Central, Natural Gas
    Cooling
    • Central Air, Electric
    Appliances
    • Included: Built-In Electric Oven, Electric Oven, Electric Range, Dishwasher, Disposal, Dryer, Microwave, Refrigerator, Stainless Steel Appliance(s), Washer
    • Laundry: Electric Dryer Hookup, Washer Hookup
    Features
    • Built-in Features, Ceiling Fan(s), Entrance Foyer, Extra Closets, High Ceilings, Pantry, Walk-In Closet(s), High Speed Internet
    • Flooring: Carpet, Wood, Tile, Vinyl
    • Basement: Crawl Space
    • Number of fireplaces: 1
    • Fireplace features: Gas, Living Room
    Interior area
    • Total structure area: 3,185
    • Total interior livable area: 3,185 sqft
    • Finished area above ground: 3,185

    Property

    Parking
    • Total spaces: 2
    • Parking features: Garage Door Opener, Garage Faces Front
    • Attached garage spaces: 2
    Features
    • Levels: Two
    • Stories: 2
    • Patio & porch: Deck, Covered
    • Pool features: Association
    • Fencing: Back Yard
    Lot
    • Size: 9,147 Square Feet
    • Dimensions: 77 x 113
    • Features: Level
    • Topography: Level
    Details
    • Parcel number: 094090K B 00400 00010090K
    • Special conditions: Standard

    Construction

    Type & style
    • Home type: SingleFamily
    • Architectural style: Traditional
    • Property subtype: Single Family Residence, Residential
    Materials
    • Brick
    • Roof: Shingle
    Condition
    • New construction: No
    • Year built: 1997

    Utilities & green energy

    • Sewer: Public Sewer
    • Water: Public
    • Utilities for property: Electricity Available, Natural Gas Available, Water Available, Cable Connected, Underground Utilities

    Community & HOA

    Community
    • Security: Smoke Detector(s)
    • Subdivision: Sullivan Farms Sec C
    HOA
    • Has HOA: Yes
    • Amenities included: Pool, Underground Utilities
    • Services included: Maintenance Grounds, Recreation Facilities
    • HOA fee: $63 monthly
    Location
    • Region: Franklin

    Financial & listing details

    • Price per square foot: $234/sqft
    • Tax assessed value: $759,700
    • Annual tax amount: $2,974
    • Date on market: 7/24/2026
    • Electric utility on property: Yes

    Price history

    DateEventPrice
    8/26/2026Sold$745,500-3.8%$234/sqft
    Source: RealTracs MLS as distributed by MLS GRID #3306063 Report a problem
    8/15/2026Pending sale$775,000$243/sqft
    Source: RealTracs MLS as distributed by MLS GRID #3306063 Report a problem
    7/28/2026Contingent$775,000$243/sqft
    Source: RealTracs MLS as distributed by MLS GRID #3306063 Report a problem
    7/24/2026Listed for sale$775,000+112.3%$243/sqft
    Source: RealTracs MLS as distributed by MLS GRID #3306063 Report a problem
    11/29/2006Sold$365,000+23.5%$115/sqft
    Source: Public Record Report a problem
    4/2/2004Sold$295,500+20.2%$93/sqft
    Source: Public Record Report a problem
    5/12/1998Sold$245,900$77/sqft
    Source: Public Record Report a problem

    Public tax history

    YearProperty taxesTax assessment
    2025$2,974 +13.9%$189,925 +56.8%
    2024$2,612 $121,125
    2023$2,612 $121,125
    2022$2,612 $121,125
    2021$2,612 +8.3%$121,125 +29.4%
    2020$2,412 $93,575
    2019$2,412 +2.8%$93,575
    2018$2,347 $93,575
    2017$2,347 $93,575
    2016-- $93,575 +19.8%
    2015-- $78,100
    2014-- $78,100
    2013-- $78,100
    2012-- $78,100
    2011-- $78,100 -2.4%
    2007$2,107 $80,003
    2006$2,107 -19.2%$80,003 +27%
    2005$2,609 +26.6%$63,013
    2004$2,061 $63,013
    2002$2,061 $63,013
    2001-- $63,013 -75%
    2000-- $252,052
    Find assessor info on the county website

    Neighborhood: Carnton

    Nearby schools

    GreatSchools rating
    Schools provided by the listing agent
    • Elementary: Winstead Elementary School
    • Middle: Legacy Middle School
    • High: Centennial High School

    Source: RealTracs MLS as distributed by MLS GRID. This data may not be complete. We recommend contacting the local school district to confirm school assignments for this home.

    Get a cash offer in 3 minutes
    Find out how much your home could sell for in as little as 3 minutes with a no-obligation cash offer.
    Estimated market value
    $774,500
    Get a cash offer in 3 minutes
    Find out how much your home could sell for in as little as 3 minutes with a no-obligation cash offer.
    Estimated market value
    $774,500