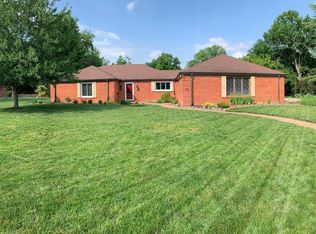
Price listed is Starting Bid Only. Bidding starts closing 3/5/2026 @ 7 p.m. Welcome to this partial brick ranch home in the sought after Edison Place subdivision of Belleville, where timeless character and generous living spaces come together in an exceptional setting. The mid-century modern architectural designs are prevalent inside and out. Large front windows fill the formal living and dining rooms with natural light, where a wood burning fireplace with an inlaid stone hearth and floor to ceiling brick mantel anchor the space with warmth and charm. A spacious kitchen which offers abundant cabinetry, expansive counter space, a cozy breakfast nook, and stainless-steel appliances connect seamlessly to the more formal dining area. Just beyond the kitchen, a hallway leads to a convenient half bath and opens into the spacious family room. Rich LVP flooring, a built in wet bar, and a dual sided gas fireplace create an ideal atmosphere for gatherings, movie nights, or relaxed evenings at home. Sliding glass doors extend the living area into the impressive and completely rebuilt all season room. With tiled flooring, multiple skylights, and large picture windows overlooking the backyard, this light filled retreat was re-designed for year round enjoyment in 2025. Two generously sized secondary bedrooms share a full Jack and Jill bath, while the private primary suite offers a peaceful escape with its own three quarter bath and a large walk in closet. Outdoor spaces are equally inviting, beginning with a charming, gated courtyard welcoming friends and family, and ending with a partially fenced backyard and patio offering ample room for entertaining or simply relaxing. The concrete driveway leads to two attached, side load, two car garages, providing exceptional parking, workshop potential, and storage. Situated on nearly half an acre and minutes from schools, shopping, Scott Air Force Base, and major Metro East amenities, this home combines solid construction, comfortable living spaces, and the rare opportunity to update to your personal style in an established neighborhood. Property will sell under auction terms and be sold AS- IS, WHERE-IS. Seller, will not make any repairs as a result of any building, occupancy, or environmental inspections. Buyer will be required to sign an Auction Purchase & Sale Agreement if final bid is accepted by Sellers.
Closed
Listed by: Adams Auction & Real Estate Services Inc. • Adam F Jokisch • Contact: 618-530-8751
Bought with: Adams Auction & Real Estate Services Inc.
$181,260
401 Garden Blvd, Belleville, IL 62220
3beds
3,459sqft
Single Family Residence
Built in 1956
0.38 Acres Lot
$185,600 Zestimate®
$52/sqft
$2,260 Estimated rent
Home value
$185,600
$165,000 - $208,000
$2,260/mo
Zestimate® history
Owner options
List your home for rent
$2,260/mo
Rent Zestimate®
Find your next renter with Zillow Rental Manager. Plus, with online applications, you can quickly screen prospective tenants – for free.
$2,260/mo
Rent Zestimate®
Refinance and save
$1,343/mo
Est. payment
Refinancing to a lower rate could help reduce your monthly payments and save thousands over the life of the loan.
$1,343/mo
Est. payment
Explore your selling options
Work with a Zillow partner agent
Leverage their expertise and Zillow's premium Showcase listings to get your home seen by more buyers.
Get startedList with your own agent
Get your home in front of millions of buyers by listing it on Zillow.
Learn how to do itSell it yourself
Take full control of how buyers see your home on Zillow by listing For Sale by Owner (FSBO).
List your homeWhat's special
Partial brick ranch homeDual sided gas fireplaceBuilt in wet barSpacious family roomLarge front windowsCozy breakfast nookCharming gated courtyard
Zillow last checked:
Listing updated:
Listed by:
Adam F Jokisch 618-530-8751,
Adams Auction & Real Estate Services Inc.
Bought with:
Adam F Jokisch, 440-000169
Adams Auction & Real Estate Services Inc.
Source: MARIS,MLS#: 26007793 Originating MLS: Southwestern Illinois Board of REALTORS
Originating MLS: Southwestern Illinois Board of REALTORSFacts & features
Interior
Bedrooms & bathrooms
- Bedrooms: 3
- Bathrooms: 4
- Full bathrooms: 3
- 1/2 bathrooms: 1
- Main level bathrooms: 4
- Main level bedrooms: 3
Heating
- Forced Air, Natural Gas
Cooling
- Central Air
Appliances
- Included: Stainless Steel Appliance(s)
Features
- Bar, Dining/Living Room Combo, Eat-in Kitchen, Entrance Foyer, Kitchen Island
- Basement: None
- Number of fireplaces: 2
- Fireplace features: Gas, Living Room, See Through, Wood Burning
Interior area
- Total structure area: 3,459
- Total interior livable area: 3,459 sqft
- Finished area above ground: 3,459
- Finished area below ground: 0
Property
Parking
- Total spaces: 4
- Parking features: Driveway
- Attached garage spaces: 4
- Has uncovered spaces: Yes
Features
- Levels: One
- Pool features: None
Lot
- Size: 0.38 Acres
- Features: Back Yard, Few Trees, Front Yard
Details
- Parcel number: 0823.0307038
- Special conditions: Auction,Listing As Is
Construction
Type & style
- Home type: SingleFamily
- Architectural style: Ranch
- Property subtype: Single Family Residence
Materials
- Brick, Other
- Foundation: Slab
- Roof: Architectural Shingle
Condition
- Year built: 1956
Utilities & green energy
- Electric: Other
- Sewer: Public Sewer
- Water: Public
- Utilities for property: Cable Available, Electricity Connected, Natural Gas Connected, Sewer Connected, Water Connected
Community & HOA
Community
- Subdivision: Edison Place
HOA
- Has HOA: No
Location
- Region: Belleville
Financial & listing details
- Price per square foot: $52/sqft
- Tax assessed value: $83,294
- Annual tax amount: $7,365
- Date on market: 2/12/2026
- Cumulative days on market: 25 days
- Listing terms: Cash,Conventional
- Ownership: Private
- Electric utility on property: Yes
Price history
| Date | Event | Price |
|---|---|---|
| 4/8/2026 | Sold | $181,260$52/sqft |
Source:  MARIS #26007793 Report a problem MARIS #26007793 Report a problem | ||
Public tax history
| Year | Property taxes | Tax assessment |
|---|---|---|
| 2024 | $7,365 +8.8% | $83,294 +11% |
| 2023 | $6,771 -8.6% | $75,049 +11.1% |
| 2022 | $7,407 +25.9% | $67,563 +8.2% |
| 2021 | $5,884 +2.8% | $62,460 +4.4% |
| 2020 | $5,725 +7.1% | $59,816 +8% |
| 2019 | $5,347 +4.2% | $55,380 +2.2% |
| 2018 | $5,129 -0.7% | $54,183 +0.7% |
| 2017 | $5,163 | $53,801 +2.2% |
| 2016 | $5,163 -5.3% | $52,658 -12.3% |
| 2014 | $5,453 -2.5% | $60,010 -1.4% |
| 2013 | $5,595 | $60,868 -3.4% |
| 2012 | -- | $62,997 -2.8% |
| 2011 | -- | $64,811 -1.8% |
| 2010 | -- | $65,992 +0.4% |
| 2009 | -- | $65,710 +2.3% |
| 2008 | -- | $64,239 +10.8% |
| 2006 | -- | $57,988 +7% |
| 2005 | $3,885 +7.8% | $54,189 +7.2% |
| 2004 | $3,606 | $50,540 +6.4% |
| 2003 | -- | $47,478 +6.3% |
| 2002 | -- | $44,677 +4.8% |
| 2001 | -- | $42,643 +3% |
| 2000 | -- | $41,409 |
Find assessor info on the county website
Neighborhood: 62220
Nearby homes
- $235,2003 bd2 ba1.1k sqft327 Garden Blvd, Belleville, IL 62220Off Market
- $320,0003 bd2 ba2.8k sqft410 S Missouri Ave, Belleville, IL 62220Sold

- $239,300-- bd-- ba-- sqft405 Garden Blvd, Belleville, IL 62220Off Market
- $299,9003 bd3 ba2k sqft400 S Missouri Ave, Belleville, IL 62220Off Market
- $257,7003 bd1 ba2.2k sqft400 Garden Blvd, Belleville, IL 62220Off Market
- $5,131-- bd-- ba-- sqft400 Garden Blvd, Belleville, IL 62220Off Market
- $314,500-- bd-- ba2.7k sqft321 Garden Blvd, Belleville, IL 62220Off Market
- $220,200-- bd-- ba780 sqft328 Garden Blvd, Belleville, IL 62220Off Market
Nearby schools
GreatSchools rating
- 5/10Belle Valley Elementary School-NorthGrades: PK-8Distance: 1.7 mi
- 4/10Belleville High School-EastGrades: 9-12Distance: 0.9 mi
Schools provided by the listing agent
- Elementary: Belle Valley Dist 119
- Middle: Belle Valley Dist 119
- High: Belleville High School-East
Source: MARIS. This data may not be complete. We recommend contacting the local school district to confirm school assignments for this home.
Get a cash offer in 3 minutes
Find out how much your home could sell for in as little as 3 minutes with a no-obligation cash offer.
Estimated market value
$185,600
Get a cash offer in 3 minutes
Find out how much your home could sell for in as little as 3 minutes with a no-obligation cash offer.
Estimated market value
$185,600
- Illinois
- Saint Clair County
- Belleville
- 62220
- 401 Garden Blvd
Nearby cities
Nearby zip codes
Other Belleville Topics
