8K Seller Paid Closing Cost ALERT: Sold 100 Real Estate presents another well maintained and freshly painted modern townhome with garage!. Large kitchen with island, gas stove, refrigerator w/ice, Lots ,of pantry, lots of cabinets/countertops and newer microwave. Room for table and Deck off kitchen. Lots of privacy since at dead end, lots of green area next to home. Across street from metro station. This will be sold at the Open House soon as the renovations is complete. Get pre approved and be ready to write on this one. Get more info and be ready!!
Pending
Price cut: $1K (7/1)
$387,000
401 Garrett A Morgan Blvd, Landover, MD 20785
2beds
1,600sqft
Townhouse
Built in 2010
1,742 Square Feet Lot
$387,400 Zestimate®
$242/sqft
$140/mo HOA
What's special
- 120 days |
- 528 |
- 40 |
Zillow last checked:
Listing updated:
Listed by:
Billy Okoye 240-902-5225,
Sold 100 Real Estate, Inc. 3012623060
Source: Bright MLS,MLS#: MDPG2189980
Facts & features
Interior
Bedrooms & bathrooms
- Bedrooms: 2
- Bathrooms: 3
- Full bathrooms: 2
- 1/2 bathrooms: 1
Rooms
- Room types: Living Room, Primary Bedroom, Kitchen, Family Room, Laundry
Primary bedroom
- Features: Flooring - Carpet
- Level: Upper
- Area: 144 Square Feet
- Dimensions: 12 X 12
Family room
- Features: Flooring - Carpet
- Level: Main
- Area: 132 Square Feet
- Dimensions: 11 X 12
Kitchen
- Features: Flooring - Vinyl
- Level: Upper
- Area: 165 Square Feet
- Dimensions: 11 X 15
Laundry
- Level: Upper
Living room
- Features: Flooring - Carpet
- Level: Upper
- Area: 176 Square Feet
- Dimensions: 11 X 16
Heating
- Forced Air, Natural Gas
Cooling
- Other, Electric
Appliances
- Included: Dishwasher, Disposal, Exhaust Fan, Ice Maker, Microwave, Oven/Range - Gas, Refrigerator, Washer/Dryer Stacked, Gas Water Heater
- Laundry: Laundry Room
Features
- Kitchen Island, Combination Kitchen/Dining, Kitchen - Table Space, Primary Bath(s), Recessed Lighting, Open Floorplan
- Doors: Sliding Glass
- Windows: Double Pane Windows, Screens
- Basement: Front Entrance,Full
- Has fireplace: No
Interior area
- Total structure area: 2,112
- Total interior livable area: 1,600 sqft
- Finished area above ground: 1,088
- Finished area below ground: 512
Property
Parking
- Total spaces: 1
- Parking features: Garage Door Opener, Garage Faces Rear, Driveway, Permit Required, Off Site, Attached
- Attached garage spaces: 1
- Has uncovered spaces: Yes
Accessibility
- Accessibility features: None
Features
- Levels: Three
- Stories: 3
- Exterior features: Balcony
- Pool features: Community
Lot
- Size: 1,742 Square Feet
Details
- Additional structures: Above Grade, Below Grade
- Parcel number: 17183740206
- Zoning: LTOC
- Special conditions: Standard
Construction
Type & style
- Home type: Townhouse
- Architectural style: Colonial
- Property subtype: Townhouse
Materials
- Frame
- Foundation: Other
Condition
- New construction: No
- Year built: 2010
- Major remodel year: 2026
Utilities & green energy
- Sewer: Public Sewer
- Water: Public
Community & HOA
Community
- Subdivision: Summerfield At Morgan St
HOA
- Has HOA: Yes
- Amenities included: Clubhouse, Pool, Fitness Center, Tot Lots/Playground
- Services included: Common Area Maintenance, Management, Pool(s), Trash, Snow Removal
- HOA fee: $140 monthly
Location
- Region: Landover
Financial & listing details
- Price per square foot: $242/sqft
- Tax assessed value: $325,133
- Annual tax amount: $4,831
- Date on market: 3/18/2026
- Listing agreement: Exclusive Right To Sell
- Listing terms: Cash,Conventional,FHA,VA Loan
- Ownership: Fee Simple
Estimated market value
$387,400
$368,000 - $407,000
$2,711/mo
Price history
| Date | Event | Price |
|---|---|---|
| 7/9/2026 | Pending sale | $387,000$242/sqft |
Source:  Bright MLS #MDPG2189980 Report a problem Bright MLS #MDPG2189980 Report a problem | ||
| 7/1/2026 | Price change | $387,000-0.3%$242/sqft |
Source: Bright MLS #MDPG2189980 Report a problem | ||
| 6/19/2026 | Listed for sale | $388,000$243/sqft |
Source: Bright MLS #MDPG2189980 Report a problem | ||
| 5/7/2026 | Pending sale | $388,000$243/sqft |
Source: Bright MLS #MDPG2189980 Report a problem | ||
| 4/10/2026 | Listed for sale | $388,000$243/sqft |
Source: Bright MLS #MDPG2189980 Report a problem | ||
| 3/24/2026 | Pending sale | $388,000+3.5%$243/sqft |
Source: Bright MLS #MDPG2189980 Report a problem | ||
| 3/18/2026 | Listed for sale | $375,000-90.9%$234/sqft |
Source: Bright MLS #MDPG2189980 Report a problem | ||
| 9/12/2020 | Listing removed | $1,975$1/sqft |
Source: Renters Warehouse Columbia Report a problem | ||
| 7/30/2020 | Listed for rent | $1,975+3.9%$1/sqft |
Source: Renters Warehouse Columbia Report a problem | ||
| 9/19/2018 | Listing removed | $1,900$1/sqft |
Source: Long & Foster Real Estate, Inc. #PG10334449 Report a problem | ||
| 8/31/2018 | Listed for rent | $1,900+2.7%$1/sqft |
Source: Long & Foster Real Estate, Inc. #1002347236 Report a problem | ||
| 4/21/2016 | Listing removed | $1,850$1/sqft |
Source: Long & Foster Real Estate, Inc. #PG9598305 Report a problem | ||
| 3/17/2016 | Listed for rent | $1,850+2.8%$1/sqft |
Source: Long & Foster Real Estate, Inc. #PG9598305 Report a problem | ||
| 12/11/2014 | Listing removed | $1,800$1/sqft |
Source: Fort Washington Sales #PG8474766 Report a problem | ||
| 11/23/2014 | Price change | $1,800-2.2%$1/sqft |
Source: Fort Washington Sales #PG8474766 Report a problem | ||
| 10/29/2014 | Price change | $1,840-2.6%$1/sqft |
Source: Fort Washington Sales #PG8474766 Report a problem | ||
| 10/7/2014 | Listed for rent | $1,890$1/sqft |
Source: Long & Foster Real Estate, Inc. #PG8474766 Report a problem | ||
| 5/4/2005 | Sold | $4,111,250$2,570/sqft |
Source: Public Record Report a problem | ||
Public tax history
| Year | Property taxes | Tax assessment |
|---|---|---|
| 2025 | $5,223 +56.7% | $325,133 +8.5% |
| 2024 | $3,333 +9.2% | $299,767 +9.2% |
| 2023 | $3,051 | $274,400 |
| 2022 | $3,051 +4.5% | $274,400 +4.5% |
| 2021 | $2,921 +2.3% | $262,667 +2.3% |
| 2020 | $2,856 -21.5% | $256,800 +4.9% |
| 2019 | $3,637 | $244,733 |
| 2018 | $3,637 +2.5% | $244,733 +2.5% |
| 2017 | $3,547 -18.3% | $238,700 +4% |
| 2016 | $4,342 | $229,433 +4.2% |
| 2015 | $4,342 | $220,167 +4.4% |
| 2014 | $4,342 | $210,900 |
| 2013 | -- | $210,900 |
| 2012 | -- | $210,900 -24.5% |
| 2011 | -- | $279,200 +1930.5% |
| 2010 | -- | $13,750 |
| 2009 | -- | $13,750 |
| 2008 | -- | $13,750 +6.5% |
| 2007 | -- | $12,916 |
Find assessor info on the county website
Monthly payment
Est. payment
Payment breakdown
Explore the cost of this home by adjusting the details. Changes won't be saved.Climate risks
Neighborhood: Summerfield
Nearby schools
GreatSchools rating
- 1/10Cora L. Rice Elementary SchoolGrades: PK-5Distance: 0.8 mi
- 1/10G. James Gholson Middle SchoolGrades: 6-8Distance: 0.8 mi
- 2/10Central High SchoolGrades: 9-12Distance: 1.6 mi
Schools provided by the listing agent
- High: Central
- District: Prince George's County Public Schools
Source: Bright MLS. This data may not be complete. We recommend contacting the local school district to confirm school assignments for this home.
- $345,2002 bd2 ba1.1k sqft403 Garrett A Morgan Blvd, Landover, MD 20785Off Market
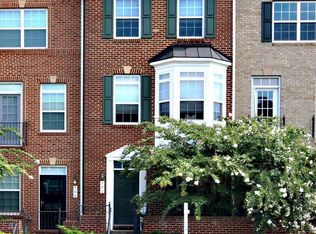
- $347,000-- bd2 ba1k sqft405 Garrett A Morgan Blvd, Landover, MD 20785Off Market
- $347,500-- bd2 ba1k sqft407 Garrett A Morgan Blvd, Landover, MD 20785Off Market
- $347,000-- bd2 ba1k sqft409 Garrett A Morgan Blvd, Landover, MD 20785Off Market
- $347,000-- bd2 ba1k sqft411 Garrett A Morgan Blvd, Landover, MD 20785Off Market
- $343,400-- bd2 ba1k sqft415 Garrett A Morgan Blvd, Landover, MD 20785Off Market
- $351,8002 bd2 ba1.4k sqft413 Garrett A Morgan Blvd, Landover, MD 20785Off Market
- $347,000-- bd2 ba1k sqft417 Garrett A Morgan Blvd, Landover, MD 20785Off Market
A local agent can set up tours, give advice and negotiate with sellers.
Similar homes
- $459,1173 bd3 ba1.6k sqft7117 Firwood Ln, Landover, MD 20785For Sale

 MLS ID #MDPG2200252, Keith James, Keller Williams Capital Properties. Bright MLS
 - $400,0002 bd3 ba1.6k sqftParkside Condomi, Upper Marlboro, MD 20772For Sale
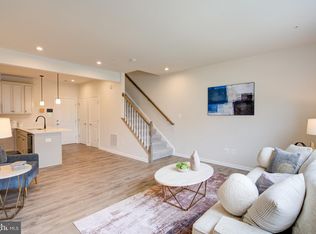 MLS ID #MDPG2196444, Brad Pitt, Keller Williams Flagship. Bright MLS
 - $449,9003 bd4 ba1.6k sqft7 Thomasson Ct, Capitol Heights, MD 20743For Sale
 MLS ID #MDPG2207028, Alicia Sharp, EXP Realty, LLC. Bright MLS
 - $450,0003 bd4 ba1.4k sqft9909 Royal Commerce Pl, Upper Marlboro, MD 20774For Sale
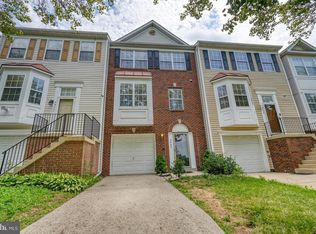 MLS ID #MDPG2209660, Susie Yoon, Taylor Properties. Bright MLS
 - $405,0003 bd3 ba2.3k sqftWatkins Place Se, Upper Marlboro, MD 20774For SaleMLS ID #MDPG2207260, Leia Booher, KW Metro Center. Bright MLS
- $349,9003 bd2 ba1.1k sqft5919 Addison Rd, Capitol Heights, MD 20743For SaleMLS ID #MDPG2210666, Iftikhar Khan, RE/MAX Galaxy. Bright MLS
- $450,0002 bd3 ba1.7k sqft9114 Fox Stream Way, Upper Marlboro, MD 20772For SaleMLS ID #MDPG2202576, Dominique D. Thomas, Keller Williams Preferred Properties. Bright MLS
- $474,9003 bd4 ba1.7k sqft9114 Deer Meadow Ln, Upper Marlboro, MD 20772For SaleMLS ID #MDPG2209654, Kevin Rollins, RE/MAX Professionals. Bright MLS
- $485,0003 bd4 ba1.7k sqft4815 Forest Pines Dr, Upper Marlboro, MD 20772For SaleMLS ID #MDPG2210194, Leia Booher, KW Metro Center. Bright MLS
- $419,9003 bd3 ba1.7k sqft10720 Presidential Pkwy #Pg4d6n, Upper Marlboro, MD 20772For SaleMLS ID #MDPG2205202, VENKAT GURRAM, Samson Properties. Bright MLS
- $485,0003 bd3 ba1.4k sqft9611 Silver Bluff Way, Bowie, MD 20721For SaleMLS ID #MDPG2199718, Matthew Charlesworth, Keller Williams Realty. Bright MLS
- $530,0003 bd3 ba1.3k sqft4548 Longfellow St, Hyattsville, MD 20781For SaleMLS ID #MDPG2207236, Mary Noone, Compass. Bright MLS
- $375,0003 bd3 ba1.7k sqft14520 Mattawoman Dr #1400-A, Brandywine, MD 20613For SaleMLS ID #MDPG2209858, Jarriel Jordan, The Home Team Realty Group, LLC. Bright MLS
- $460,0003 bd3 ba1.7k sqft9502 Saw Mill Ln, Upper Marlboro, MD 20772For SaleMLS ID #MDPG2207932, Natalia Perry, CENTURY 21 Envision. Bright MLS
- $459,9902 bd3 ba1.5k sqft4709 Crest View Dr, Hyattsville, MD 20782For SaleMLS ID #MDPG2206558, DEMETRIUS CRAWFORD, HomeSmart. Bright MLS
- $484,9003 bd3 ba1.6k sqft7607 Presidential Pkwy, Upper Marlboro, MD 20774For SaleMLS ID #MDPG2202812, Anna Ensley, Samson Properties. Bright MLS
- $415,0004 bd3 ba1.2k sqft1002 58th Ave, Capitol Heights, MD 20743For SaleMLS ID #MDPG2205938, Brandon Warner, Compass. Bright MLS
- $399,0003 bd4 ba1.8k sqft7114 Beissel Ct, Brandywine, MD 20613For SaleMLS ID #MDPG2192374, Mr. Maurice Melbourne, Opulence Realty Solutions LLC. Bright MLS
- $359,9003 bd2 ba1k sqft1203 Farmingdale Ave, Capitol Heights, MD 20743For SaleMLS ID #MDPG2203634, Vawn Brown, Samson Properties. Bright MLS
- $438,0002 bd3 ba1.9k sqft12602 Canopy Ave, Brandywine, MD 20613For SaleMLS ID #MDPG2209040, Wayne Floyd, RE/MAX Realty Group. Bright MLS
