Skip main navigation
Sold
  • Price Unknown

    401 General Stillwell St NE, Albuquerque, NM 87111

    3beds
    1,529sqft
    Single Family Residence
    Built in 1959
    8,712 Square Feet Lot
    $282,700 Zestimate®
    $--/sqft
    $2,109 Estimated rent

    Home value

    $282,700

    $257,000 - $311,000

    $2,109/mo

    Zestimate® history
    Loading
    Loading...

    Owner options

    List your home for rent

    $2,109/mo

    Rent Zestimate®

    Find your next renter with Zillow Rental Manager. Plus, with online applications, you can quickly screen prospective tenants – for free.

    Learn more

    $2,109/mo

    Rent Zestimate®

    Refinance and save

    Refinancing to a lower rate could help reduce your monthly payments and save thousands over the life of the loan.

    See today's rates

    Explore your selling options

    Work with a Zillow partner agent

    Leverage their expertise and Zillow's premium Showcase listings to get your home seen by more buyers.

    Get started

    List with your own agent

    Get your home in front of millions of buyers by listing it on Zillow.

    Learn how to do it

    Sell it yourself

    Take full control of how buyers see your home on Zillow by listing For Sale by Owner (FSBO).

    List your home

    What's special

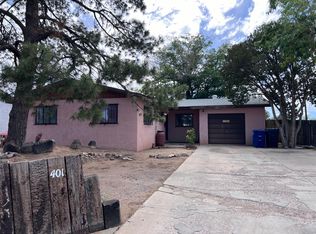
    Charming fully RENOVATED Home in the Northeast Heights! Welcome to this beautifully updated 3-bedroom, 2-bathroom single-story home, offering 1,529 sq. ft. of stylish and comfortable living space. Nestled in the highly sought-after Northeast Heights, this home features a newer roof, updated countertops, cabinets, and flooring, ensuring modern elegance throughout.The spacious layout includes a bright and airy sunroom, perfect for relaxing or entertaining, and a large driveway with a one-car garage for ample parking. HUGE Lot with plenty of trees and fresh palette for your creative design, REFRIGERATED AIR!! Enjoy the convenience of being just minutes from schools, shopping, dining, and parks. This turn-key gem is a must-see schedule your private showing today!

    Zillow last checked:

    Listing updated:

    Listed by:

    Silesha Montano Naden 505-804-2139,

    Keller Williams Realty

    Bought with:

    The Southwest Life ReGroup

    EXP Realty LLC

    Jennifer Williams, REC20220401

    EXP Realty LLC

    Source: SWMLS,MLS#: 1078145MLS Logo

    Facts & features

    Interior

    Bedrooms & bathrooms
    • Bedrooms: 3
    • Bathrooms: 2
    • Full bathrooms: 1
    • 3/4 bathrooms: 1
    Primary bedroom
    • Level: Main
    • Area: 181.25
    • Dimensions: 12.5 x 14.5
    Bedroom 2
    • Level: Main
    • Area: 111.21
    • Dimensions: 11 x 10.11
    Bedroom 3
    • Level: Main
    • Area: 112.96
    • Dimensions: 12.4 x 9.11
    Kitchen
    • Level: Main
    • Area: 168.3
    • Dimensions: 9 x 18.7
    Living room
    • Level: Main
    • Area: 316.24
    • Dimensions: 23.6 x 13.4
    Heating
    • Central, Forced Air
    Cooling
    • Refrigerated
    Appliances
    • Included: Free-Standing Gas Range, Disposal, Microwave, Refrigerator
    • Laundry: Washer Hookup, Dryer Hookup, ElectricDryer Hookup
    Features
    • Ceiling Fan(s), Living/Dining Room, Multiple Living Areas, Main Level Primary, Sitting Area in Master, Shower Only, Separate Shower
    • Flooring: Carpet, Vinyl
    • Windows: Clad, Metal, Storm Window(s)
    • Has basement: No
    • Has fireplace: No
    Interior area
    • Total structure area: 1,529
    • Total interior livable area: 1,529 sqft

    Property

    Parking
    • Total spaces: 1
    • Parking features: Attached, Garage
    • Attached garage spaces: 1
    Features
    • Levels: One
    • Stories: 1
    • Exterior features: Private Entrance
    Lot
    • Size: 8,712 sqft
    • Features: Planned Unit Development
    Details
    • Parcel number: 102005711519631812
    • Zoning description: R-1C*

    Construction

    Type & style
    • Home type: SingleFamily
    • Architectural style: Custom
    • Property subtype: Single Family Residence
    Materials
    • Frame, Stucco
    • Roof: Pitched,Shingle
    Condition
    • Resale
    • New construction: No
    • Year built: 1959

    Utilities & green energy

    • Sewer: Public Sewer
    • Water: Public
    • Utilities for property: Cable Available, Electricity Connected, Natural Gas Connected, Phone Available, Sewer Connected, Water Connected
    Green energy
    • Energy generation: Solar

    Community & neighborhood

    Security
    • Security features: Window Bars
    Location
    • Region: Albuquerque
    • Subdivision: DENISON ADD

    Other

    Other facts
    • Listing terms: Cash,Conventional,FHA,VA Loan

    Price history

    DateEventPrice
    5/23/2025Sold--
    Source: SWMLS #1078145 Report a problem
    3/24/2025Pending sale$285,000$186/sqft
    Source: SWMLS #1078145 Report a problem
    3/20/2025Price change$285,000-6.6%$186/sqft
    Source: SWMLS #1078145 Report a problem
    3/3/2025Price change$305,000-3.2%$199/sqft
    Source: SWMLS #1078145 Report a problem
    2/12/2025Listed for sale$315,000$206/sqft
    Source: SWMLS #1078145 Report a problem

    Public tax history

    Tax history is unavailable.

    Neighborhood: South Los Altos

    Nearby schools

    GreatSchools rating
    Schools provided by the listing agent
    • Elementary: Hawthorne
    • Middle: Hayes
    • High: Highland

    Source: SWMLS. This data may not be complete. We recommend contacting the local school district to confirm school assignments for this home.

    Get a cash offer in 3 minutes
    Find out how much your home could sell for in as little as 3 minutes with a no-obligation cash offer.
    Estimated market value
    $282,700
    Get a cash offer in 3 minutes
    Find out how much your home could sell for in as little as 3 minutes with a no-obligation cash offer.
    Estimated market value
    $282,700