The Diana plan, a true masterpiece featuring our coveted Platinum-level specifications. Situated on a desirable corner lot, this exquisite home is designed for modern living with thoughtful touches at every turn. Enjoy the lush beauty of full sod, irrigation, and a private, fenced-in yard with a gate—your own serene retreat. Inside, the great room features an inviting fireplace with a wood beam mantle creating a warm, welcoming ambiance.The attention to detail is unmatched, with stunning hardwood floors throughout the main areas, elegant hardwood stairs, and stylish iron rails. Custom cabinets with soft-close drawers and doors provide both function and beauty, complemented by sparkling quartz countertops and a chic tile backsplash. The gourmet kitchen features sleek stainless steel appliances, and modern touches like keyless entry and custom blinds make this home effortlessly smart and stylish.
The oversized two-car garage with a convenient opener provides ample space for your vehicles and storage. This is more than just a home—it’s a lifestyle. Don’t miss out on the chance to own this exceptional property!
Closed
$480,000
401 Gingerwood Ct, Hermitage, TN 37076
3beds
1,910sqft
Single Family Residence, Residential
Built in 2025
2,613 Square Feet Lot
$478,900 Zestimate®
$251/sqft
$2,609 Estimated rent
Home value
$478,900
$455,000 - $503,000
$2,609/mo
Zestimate® history
Owner options
List your home for rent
$2,609/mo
Rent Zestimate®
Find your next renter with Zillow Rental Manager. Plus, with online applications, you can quickly screen prospective tenants – for free.
$2,609/mo
Rent Zestimate®
Refinance and save
$2,949/mo
Est. payment
Refinancing to a lower rate could help reduce your monthly payments and save thousands over the life of the loan.
$2,949/mo
Est. payment
Explore your selling options
Work with a Zillow partner agent
Leverage their expertise and Zillow's premium Showcase listings to get your home seen by more buyers.
Get startedList with your own agent
Get your home in front of millions of buyers by listing it on Zillow.
Learn how to do itSell it yourself
Take full control of how buyers see your home on Zillow by listing For Sale by Owner (FSBO).
List your homeWhat's special
Zillow last checked:
Listing updated:
Listed by:
Olivia Wise 859-948-9254,
Benchmark Realty, LLC,
Laura Bone 615-481-1278,
Benchmark Realty, LLC
Bought with:
Mason Earls, 364746
Compass Tennessee, LLC
Source: RealTracs MLS as distributed by MLS GRID,MLS#: 3046700
Facts & features
Interior
Bedrooms & bathrooms
- Bedrooms: 3
- Bathrooms: 3
- Full bathrooms: 2
- 1/2 bathrooms: 1
Bedroom 1
- Area: 196 Square Feet
- Dimensions: 14x14
Bedroom 2
- Area: 143 Square Feet
- Dimensions: 11x13
Bedroom 3
- Area: 143 Square Feet
- Dimensions: 11x13
Primary bathroom
- Features: Double Vanity
- Level: Double Vanity
Living room
- Area: 289 Square Feet
- Dimensions: 17x17
Recreation room
- Area: 247 Square Feet
- Dimensions: 19x13
Heating
- Central
Cooling
- Central Air
Appliances
- Included: Dishwasher, Disposal, Microwave, Electric Oven, Built-In Electric Range
- Laundry: Electric Dryer Hookup, Washer Hookup
Features
- Ceiling Fan(s), Pantry, Smart Thermostat, Walk-In Closet(s)
- Flooring: Carpet, Wood, Tile
- Basement: None
- Number of fireplaces: 1
- Fireplace features: Electric
Interior area
- Total structure area: 1,910
- Total interior livable area: 1,910 sqft
- Finished area above ground: 1,910
Property
Parking
- Total spaces: 2
- Parking features: Garage Door Opener, Garage Faces Rear
- Attached garage spaces: 2
Features
- Levels: Two
- Stories: 2
- Fencing: Privacy
Lot
- Size: 2,613 Square Feet
Details
- Parcel number: 087050B01300CO
- Special conditions: Standard
Construction
Type & style
- Home type: SingleFamily
- Architectural style: Other
- Property subtype: Single Family Residence, Residential
Materials
- Fiber Cement
- Roof: Shingle
Condition
- New construction: No
- Year built: 2025
Utilities & green energy
- Sewer: Public Sewer
- Water: Public
- Utilities for property: Water Available, Underground Utilities
Green energy
- Energy efficient items: Windows, Water Heater
- Water conservation: Dual Flush Toilets, Low-Flow Fixtures
Community & HOA
Community
- Security: Carbon Monoxide Detector(s), Fire Alarm, Smoke Detector(s)
- Subdivision: Wembley Park
HOA
- Has HOA: Yes
- Amenities included: Underground Utilities
- Services included: Trash
- HOA fee: $115 monthly
- Second HOA fee: $600 one time
Location
- Region: Hermitage
Financial & listing details
- Price per square foot: $251/sqft
- Tax assessed value: $530,900
- Annual tax amount: $1
- Date on market: 11/16/2025
Price history
| Date | Event | Price |
|---|---|---|
| 2/3/2026 | Sold | $480,000-1.9%$251/sqft |
Source:  RealTracs MLS as distributed by MLS GRID #3046700 Report a problem RealTracs MLS as distributed by MLS GRID #3046700 Report a problem | ||
| 1/5/2026 | Contingent | $489,500$256/sqft |
Source: RealTracs MLS as distributed by MLS GRID #3046700 Report a problem | ||
| 11/17/2025 | Listed for sale | $489,500$256/sqft |
Source: RealTracs MLS as distributed by MLS GRID #3046700 Report a problem | ||
Public tax history
| Year | Property taxes | Tax assessment |
|---|---|---|
| 2025 | $3,692 +953% | $132,725 +1006% |
| 2024 | $351 | $12,000 |
| 2023 | -- | -- |
Find assessor info on the county website
Neighborhood: Rachel Jackson Garden Club
Nearby homes
- $531,5003 bd3 ba2.1k sqft405 Gingerwood Ct LOT 14, Hermitage, TN 37076Sold

- $428,4803 bd3 ba2k sqft409 Gingerwood Ct LOT 15, Hermitage, TN 37076New Construction

- $488,6003 bd2 ba2.1k sqft331 Jasmine Park, Hermitage, TN 37076Off Market
- $563,4003 bd3 ba2.1k sqft331 Jasmine Park Dr LOT 12, Hermitage, TN 37076Sold
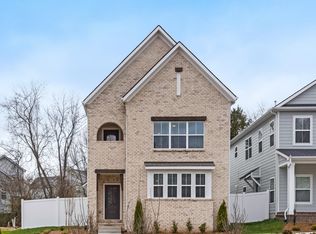
- $112,000-- bd-- ba-- sqft400 Gingerwood Ct, Hermitage, TN 37076Off Market
- $112,000-- bd-- ba-- sqft404 Gingerwood Ct, Hermitage, TN 37076Off Market
- $361,0004 bd2 ba1.7k sqft3113 Chambley Ct, Hermitage, TN 37076Sold
- $112,000-- bd-- ba-- sqft408 Gingerwood Ct, Hermitage, TN 37076Off Market
Nearby schools
GreatSchools rating
- 5/10Dodson Elementary SchoolGrades: PK-5Distance: 1.2 mi
- 5/10Dupont Tyler Middle SchoolGrades: 6-8Distance: 1.8 mi
- 3/10McGavock High SchoolGrades: 9-12Distance: 5.3 mi
Schools provided by the listing agent
- Elementary: Dodson Elementary
- Middle: DuPont Tyler Middle
- High: McGavock Comp High School
Source: RealTracs MLS as distributed by MLS GRID. This data may not be complete. We recommend contacting the local school district to confirm school assignments for this home.
Get a cash offer in 3 minutes
Find out how much your home could sell for in as little as 3 minutes with a no-obligation cash offer.
Estimated market value
$478,900
Get a cash offer in 3 minutes
Find out how much your home could sell for in as little as 3 minutes with a no-obligation cash offer.
Estimated market value
$478,900
- Tennessee
- Davidson County
- Nashville
- 37076
- Rachel Jackson Garden Club
- 401 Gingerwood Ct
Nearby cities
Nearby neighborhoods
Nearby zip codes
Other Nashville Topics
