Welcome to the 55+ HOA Community of SCOTTISH HIGHLANDS, a GOLF CART FRIENDLY COMMUNITY with Great AMENITIES!! ** Two Bedrooms and Two Baths in this Home with an Office, Enclosed Lanai with Vinyl Slider Panels, a LARGE REAR PATIO and a One-Car Garage, - it is also on a CORNER LOT with a Beautiful Shade Tree!! ** ROOF: 2019, ** GAS WATER HEATER: 2021, ** HVAC (Trane Unit): June 2009!! -- Enjoy relaxing on the 26 Ft x 6 Ft Painted COVERED FRONT PORCH, surrounded by Landscape Beds with Mulch & Rubber Mulch. – The Front Door opens into the Spacious Living Room with Laminate Flooring, Vaulted Ceiling, Ceiling Fan with Light, and Double Windows to the Front Yard! -- The Dining Room has a Vaulted Ceiling, Chandelier, and Double Windows to Backyard. ** The Kitchen features Laminate Countertops with a Beveled Edge, Backsplash, Cabinets with Custom Knobs & Pulls, a CORNER APPLIANCE GARAGE, 50/50 Stainless Steel Sink with Updated Gooseneck Faucet with Window to Back Patio, and Closet Pantry with Shelving! Off the Kitchen is a door to the Vinyl Enclosed Lanai!! Tucked in the Corner of the Home is the OFFICE (UNDER HEAT & AIR FROM MAIN UNIT) so Private from the rest of the home, with entry doors to the Enclosed Lanai & Garage!! -- The Primary En-Suite Bedroom is SPACIOUS and Well Lit with a Ceiling Fan with Light, and 3 Windows! -- The En-Suite Bathroom with Luxury Vinyl Flooring has a Single Vanity with Granite Top, Two Medicine Cabinets, Private Privy with Step-in Shower with Tiled Walls & Handheld Sprayer, and Window to Backyard! -- Bedroom 2 has Laminate Flooring, Ceiling Fan with Light, and Closet! -- The Guest Bathroom has a Single Vanity with Granite Top & Updated Cabinetry, Storage Cabinet, Medicine Cabinet, Shower/Tub Combo with Tiled Walls, Removable Sprayer and Grab Bar!! -- The Garage offers Overhead Lighting, Ceiling Fan, Garage Door with Windows & Screen Door, Irrigation System, Exterior Entry Door to Side Yard, Utility Sink, Wall Mounted Cabinets & Washer & Dryer. – *** Scottish Highlands has an INDOOR POOL, AND OUTDOOR POOL, Club House, Tennis, Pickleball, Shuffleboard, Bocce Courts, and many more activities to enjoy along with being Golf-Cart Friendly!! Don’t miss out on this GEM OF A HOME! !! *** Make sure to watch our attached WALK-THROUGH VIDEO TOUR of this GREAT HOME!!
Sold for $195,000
$195,000
401 GLASGOW COURT, LEESBURG, FL 34788
2beds
1,264sqft
Single Family Residence
Built in 1989
8,451 Square Feet Lot
$-- Zestimate®
$154/sqft
$1,565 Estimated rent
Home value
Not available
Estimated sales range
Not available
$1,565/mo
Zestimate® history
Owner options
List your home for rent
$1,565/mo
Rent Zestimate®
Find your next renter with Zillow Rental Manager. Plus, with online applications, you can quickly screen prospective tenants – for free.
$1,565/mo
Rent Zestimate®
Refinance and save
$1,609/mo
Est. payment
Refinancing to a lower rate could help reduce your monthly payments and save thousands over the life of the loan.
$1,609/mo
Est. payment
Explore your selling options
Work with a Zillow partner agent
Leverage their expertise and Zillow's premium Showcase listings to get your home seen by more buyers.
Get startedList with your own agent
Get your home in front of millions of buyers by listing it on Zillow.
Learn how to do itSell it yourself
Take full control of how buyers see your home on Zillow by listing For Sale by Owner (FSBO).
List your homeWhat's special
Enclosed lanaiGranite topGuest bathroomLandscape beds with mulchVinyl enclosed lanaiCovered front porchCorner lot
Zillow last checked:
Listing updated:
Listed by:
Catherine Tarquini 352-446-8886,
FLORIDA FINE HOMES REALTY, LLC 352-446-8886
Bought with:
Lorie Gullian, 3453247
KELLER WILLIAMS ELITE PARTNERS III REALTY
Source: Stellar MLS,MLS#: G5102433 Originating MLS: Lake and Sumter
Originating MLS: Lake and Sumter
Facts & features
Interior
Bedrooms & bathrooms
- Bedrooms: 2
- Bathrooms: 2
- Full bathrooms: 2
Rooms
- Room types: Den/Library/Office
Primary bedroom
- Features: Ceiling Fan(s), En Suite Bathroom, Walk-In Closet(s)
- Level: First
- Area: 180 Square Feet
- Dimensions: 12x15
Bedroom 2
- Features: Ceiling Fan(s), Built-in Closet
- Level: First
- Area: 120 Square Feet
- Dimensions: 12x10
Primary bathroom
- Features: En Suite Bathroom, Exhaust Fan, Granite Counters, Shower No Tub, Single Vanity, Water Closet/Priv Toilet, Window/Skylight in Bath
- Level: First
- Area: 55 Square Feet
- Dimensions: 5.5x10
Bathroom 2
- Features: Exhaust Fan, Granite Counters, Single Vanity, Tub With Shower, Window/Skylight in Bath
- Level: First
- Area: 45 Square Feet
- Dimensions: 5x9
Balcony porch lanai
- Features: Ceiling Fan(s)
- Level: First
- Area: 109.25 Square Feet
- Dimensions: 11.5x9.5
Dining room
- Level: First
- Area: 99 Square Feet
- Dimensions: 9x11
Kitchen
- Features: Pantry
- Level: First
- Area: 168 Square Feet
- Dimensions: 16x10.5
Living room
- Features: Ceiling Fan(s)
- Level: First
- Area: 252 Square Feet
- Dimensions: 18x14
Office
- Features: Ceiling Fan(s)
- Level: First
- Area: 109.25 Square Feet
- Dimensions: 11.5x9.5
Heating
- Natural Gas
Cooling
- Central Air
Appliances
- Included: Dryer, Exhaust Fan, Gas Water Heater, Microwave, Range, Refrigerator, Washer
- Laundry: Electric Dryer Hookup, In Garage
Features
- Ceiling Fan(s), Split Bedroom, Thermostat, Vaulted Ceiling(s)
- Flooring: Carpet, Laminate, Luxury Vinyl, Tile
- Has fireplace: No
Interior area
- Total structure area: 1,852
- Total interior livable area: 1,264 sqft
Property
Parking
- Total spaces: 1
- Parking features: Driveway, Garage Door Opener
- Attached garage spaces: 1
- Has uncovered spaces: Yes
- Details: Garage Dimensions: 11x25
Features
- Levels: One
- Stories: 1
- Patio & porch: Covered, Enclosed, Front Porch, Patio, Rear Porch, Screened
- Exterior features: Irrigation System
Lot
- Size: 8,451 Square Feet
- Residential vegetation: Mature Landscaping
Details
- Parcel number: 1119250062000001D0
- Zoning: R-6
- Special conditions: None
Construction
Type & style
- Home type: SingleFamily
- Property subtype: Single Family Residence
Materials
- Vinyl Siding, Wood Frame
- Foundation: Slab
- Roof: Shingle
Condition
- Completed
- New construction: No
- Year built: 1989
Utilities & green energy
- Sewer: Public Sewer
- Water: Public
- Utilities for property: Cable Available, Electricity Connected, Natural Gas Connected, Sewer Connected
Community & HOA
Community
- Features: Clubhouse, Community Mailbox, Deed Restrictions, Fitness Center, Golf Carts OK, Pool, Special Community Restrictions, Tennis Court(s)
- Pet fee: $0 monthly
- Senior community: Yes
- Subdivision: SCOTTISH HIGHLANDS
HOA
- Has HOA: Yes
- Amenities included: Fence Restrictions, Pickleball Court(s), Recreation Facilities, Shuffleboard Court, Tennis Court(s)
- Services included: Community Pool, Internet, Trash
- HOA fee: $215 monthly
- HOA name: Denise Palek
- HOA phone: 352-742-3367
Location
- Region: Leesburg
Financial & listing details
- Price per square foot: $154/sqft
- Tax assessed value: $183,136
- Annual tax amount: $1,910
- Date on market: 9/26/2025
- Cumulative days on market: 36 days
- Listing terms: Cash,Conventional
- Ownership: Fee Simple
- Total actual rent: 0
- Electric utility on property: Yes
- Road surface type: Paved
Price history
| Date | Event | Price |
|---|---|---|
| 12/4/2025 | Sold | $195,000-4.9%$154/sqft |
Source:  Stellar MLS #G5102433 Report a problem Stellar MLS #G5102433 Report a problem | ||
| 11/1/2025 | Pending sale | $205,000$162/sqft |
Source: Stellar MLS #G5102433 Report a problem | ||
| 10/29/2025 | Price change | $205,000-4.7%$162/sqft |
Source: Stellar MLS #G5102433 Report a problem | ||
| 9/26/2025 | Listed for sale | $215,000+59.4%$170/sqft |
Source: Stellar MLS #G5102433 Report a problem | ||
| 6/28/2019 | Sold | $134,900-3.6%$107/sqft |
Source: Public Record Report a problem | ||
| 5/21/2019 | Pending sale | $139,900$111/sqft |
Source: ERA Grizzard Real Estate #G5013255 Report a problem | ||
| 5/3/2019 | Price change | $139,900-2.1%$111/sqft |
Source: ERA Grizzard Real Estate #G5013255 Report a problem | ||
| 3/13/2019 | Listed for sale | $142,900+73.2%$113/sqft |
Source: ERA Grizzard Real Estate #G5013255 Report a problem | ||
| 1/15/2011 | Listing removed | $82,500$65/sqft |
Source: Morris Realty & Investments, Inc. #G4663128 Report a problem | ||
| 1/2/2011 | Listed for sale | $82,500+18%$65/sqft |
Source: Morris Realty & Investments, Inc. #G4663128 Report a problem | ||
| 11/17/2010 | Sold | $69,900$55/sqft |
Source: Public Record Report a problem | ||
| 9/19/2010 | Price change | $69,900-15.3%$55/sqft |
Source: Morris Realty & Investments #G4663128 Report a problem | ||
| 8/25/2010 | Price change | $82,500-2.9%$65/sqft |
Source: Morris Realty & Investments #G4663128 Report a problem | ||
| 7/17/2010 | Listed for sale | $85,000+16.6%$67/sqft |
Source: Morris Realty & Investments #G4663128 Report a problem | ||
| 6/30/1994 | Sold | $72,900$58/sqft |
Source: Public Record Report a problem | ||
Public tax history
| Year | Property taxes | Tax assessment |
|---|---|---|
| 2025 | $1,976 +3.4% | $124,630 +2.9% |
| 2024 | $1,910 +14.7% | $121,120 +3% |
| 2023 | $1,666 +15.5% | $117,600 +1% |
| 2022 | $1,442 +5.9% | $116,471 +5.1% |
| 2021 | $1,361 -3.3% | $110,854 +1.4% |
| 2020 | $1,408 +86.9% | $109,324 +66% |
| 2019 | $753 +5.3% | $65,874 +1.9% |
| 2018 | $715 | $64,646 +2.1% |
| 2017 | $715 +6.5% | $63,317 +2.1% |
| 2016 | $671 -0.6% | $62,015 +0.7% |
| 2015 | $675 -21.8% | $61,584 +0.8% |
| 2014 | $863 +93.9% | $61,096 +1.5% |
| 2013 | $445 -4.8% | $60,194 -3.7% |
| 2012 | $467 -13% | $62,519 -13.1% |
| 2011 | $537 -18.3% | $71,932 -11.1% |
| 2010 | $658 +5.2% | $80,876 +2.7% |
| 2009 | $626 +0.3% | $78,750 +0.1% |
| 2008 | $624 -20.3% | $78,672 +3% |
| 2007 | $783 -3.9% | $76,381 +2.5% |
| 2006 | $814 +3.5% | $74,519 +3% |
| 2005 | $786 +4.2% | $72,349 |
| 2004 | $755 -0.5% | -- |
| 2003 | $758 +12.6% | $70,268 +4.4% |
| 2002 | $673 | $67,318 +0.8% |
| 2001 | $673 -1.6% | $66,796 |
| 2000 | $684 | $66,796 |
Find assessor info on the county website
Neighborhood: 34788
Nearby homes
- $207,4003 bd2 ba1.5k sqft402 Glasgow Ct, Leesburg, FL 34788Off Market
- $208,9002 bd2 ba1.6k sqft45 Brigadoon Cir, Leesburg, FL 34788Off Market
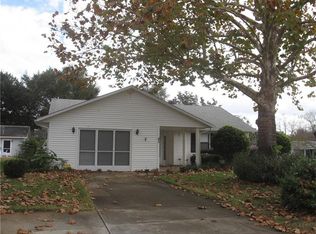
- $189,3002 bd2 ba1.2k sqft44 Brigadoon Cir, Leesburg, FL 34788Off Market
- $234,1002 bd2 ba2.1k sqft702 Brigadoon Cir, Leesburg, FL 34788Off Market

- $156,8002 bd2 ba1.1k sqft403 Glasgow Ct, Leesburg, FL 34788Off Market
- $180,1002 bd2 ba1.1k sqft409 Glasgow Ct, Leesburg, FL 34788Off Market
- $188,9002 bd2 ba1.2k sqft703 Brigadoon Cir, Leesburg, FL 34788Off Market
- $227,5003 bd2 ba1.5k sqft701 Brigadoon Cir, Leesburg, FL 34788Sold
Nearby schools
GreatSchools rating
- 7/10Treadway Elementary SchoolGrades: PK-5Distance: 0.5 mi
- 5/10Tavares Middle SchoolGrades: 6-8Distance: 6.1 mi
- 4/10Tavares High SchoolGrades: 9-12Distance: 4.4 mi


Get pre-qualified for a loan
At Zillow Home Loans, we can pre-qualify you in as little as 5 minutes with no impact to your credit score.An equal housing lender. NMLS #10287.
- Florida
- Lake County
- Leesburg
- 34788
- 401 GLASGOW COURT
Nearby cities
Nearby neighborhoods
Nearby zip codes
Other Leesburg Topics
