Nature lover’s delight. Spectacular sunrises and afternoon shade await you on the back porch overlooking the natural habitat of sand hill cranes and pine trees on the 4th hole of the Glen Abbey golf course. Wake up slowly in the master suite of this 3/2 split floor plan home and allow the gradual increase in light provided by the morning sun to replace the alarm clock app on your phone. The master bath features a double sink and glass-doored walk-in shower. Enjoy a morning walk, bike ride, or take your golf cart for a spin on the winding hills of Glen Abbey Lane. Return from your recreational activities to a spacious living area with two skylights, a sliding glass doorway, and a dinette picture window providing an abundance of daylight inside. Hear your favorite music and entertainment come alive with the natural acoustics provided by the vaulted ceilings. The living area also features spotlights shining down over a traditional brick fireplace with a mantle and an adjacent lighted nook for showcasing special treasures and favorite artwork. Tile and laminate floors throughout the house add a touch of elegance and make maintenance a breeze. The kitchen will satisfy your inner chef, featuring ample counter space, extra storage and a convenient breakfast bar. Whether you're preparing a feast to enjoy in your traditional dining room, or a quick snack, this kitchen has everything you need. The non-master side of this split floor plan includes a guest suite as well as a traditional third bedroom. The guest suite is also a naturally morning-lit bedroom that has direct door access to the large second bathroom with two sinks and a glass enclosed hand-held shower and tub. A second door in this bathroom has access to the hallway. In addition, the large third bedroom on this side of the house can be used as a bedroom or easily converted to a hobby room or office. This home also boasts recent upgrades, including a new roof in 2018, new irrigation well in 2019, new sod in the front lawn in 2019, and a new AC in 2023. Professionally installed electrical features include a generator latch and whole house surge protector. The generator latch allows you to plug in a gasoline generator to the house and switch the power source from the main electric to the generator in order to power all your 110’s during an extended power outage. Additional storm preparedness features include StormBusters Clearview hurricane panels which are custom cut for this home-- these lightweight transparent panels can be attached to the stainless-steel wingnut hardware installed around the windows. Don't miss the opportunity to make this fantastic property your own. Schedule a tour today and experience the perfect combination of luxury, comfort, and leisure in this beautiful golf community home. Act fast, as homes like this rarely stay on the market for long!
Sold for $457,000
$457,000
401 Glen Abbey Ln, Debary, FL 32713
3beds
1,973sqft
Single Family Residence
Built in 1986
0.46 Acres Lot
$446,400 Zestimate®
$232/sqft
$2,378 Estimated rent
Home value
$446,400
$424,000 - $469,000
$2,378/mo
Zestimate® history
Owner options
List your home for rent
$2,378/mo
Rent Zestimate®
Find your next renter with Zillow Rental Manager. Plus, with online applications, you can quickly screen prospective tenants – for free.
$2,378/mo
Rent Zestimate®
Refinance and save
$3,196/mo
Est. payment
Refinancing to a lower rate could help reduce your monthly payments and save thousands over the life of the loan.
$3,196/mo
Est. payment
Explore your selling options
Work with a Zillow partner agent
Leverage their expertise and Zillow's premium Showcase listings to get your home seen by more buyers.
Get startedList with your own agent
Get your home in front of millions of buyers by listing it on Zillow.
Learn how to do itSell it yourself
Take full control of how buyers see your home on Zillow by listing For Sale by Owner (FSBO).
List your homeWhat's special
Zillow last checked:
Listing updated:
Listed by:
Rita Wilkerson 386-956-9626,
DESIGN OR LIST IT INC 407-242-3933,
Nicole Kress,
DESIGN OR LIST IT INC
Bought with:
Matthew Buckley, 3412829
LPT REALTY, LLC
Source: Stellar MLS,MLS#: V4931267 Originating MLS: Orlando Regional
Originating MLS: Orlando Regional
Facts & features
Interior
Bedrooms & bathrooms
- Bedrooms: 3
- Bathrooms: 2
- Full bathrooms: 2
Rooms
- Room types: Breakfast Room Separate, Dining Room, Living Room, Utility Room
Primary bedroom
- Features: En Suite Bathroom, Walk-In Closet(s)
- Level: First
- Dimensions: 22x16
Bedroom 2
- Features: Ceiling Fan(s)
- Level: First
- Dimensions: 22x21
Dinette
- Level: First
- Dimensions: 18x15
Dining room
- Features: Ceiling Fan(s)
- Level: First
- Dimensions: 21x14
Foyer
- Features: Ceiling Fan(s)
- Level: First
- Dimensions: 6x8
Kitchen
- Features: Breakfast Bar
- Level: First
- Dimensions: 18x18
Living room
- Features: Ceiling Fan(s)
- Level: First
- Dimensions: 19x24
Heating
- Central, Electric
Cooling
- Central Air, Humidity Control
Appliances
- Included: Cooktop, Dishwasher, Disposal, Dryer, Electric Water Heater, Exhaust Fan, Freezer, Microwave, Range, Refrigerator, Washer
- Laundry: Inside, Laundry Room
Features
- Attic Fan, Cathedral Ceiling(s), Ceiling Fan(s), Chair Rail, Crown Molding, Solid Wood Cabinets, Split Bedroom, Thermostat, Vaulted Ceiling(s)
- Flooring: Laminate, Tile
- Doors: Sliding Doors
- Windows: Blinds, Rods, Skylight(s), Window Treatments, Hurricane Shutters/Windows
- Has fireplace: Yes
- Fireplace features: Living Room, Master Bedroom, Wood Burning
Interior area
- Total structure area: 2,909
- Total interior livable area: 1,973 sqft
Property
Parking
- Total spaces: 2
- Parking features: Driveway, Garage Door Opener, Garage Faces Side
- Attached garage spaces: 2
- Has uncovered spaces: Yes
Accessibility
- Accessibility features: Central Living Area
Features
- Levels: One
- Stories: 1
- Patio & porch: Covered, Rear Porch, Screened
- Exterior features: Irrigation System, Other, Rain Gutters, Sidewalk
- Has view: Yes
- View description: Golf Course
Lot
- Size: 0.46 Acres
- Features: On Golf Course, Oversized Lot
- Residential vegetation: Mature Landscaping
Details
- Additional parcels included: 26-18-30-40-165- H-14
- Parcel number: 4832360
- Zoning: 01PUD
- Special conditions: None
Construction
Type & style
- Home type: SingleFamily
- Architectural style: Contemporary
- Property subtype: Single Family Residence
Materials
- Block, Stucco
- Foundation: Block, Slab
- Roof: Shingle
Condition
- Completed
- New construction: No
- Year built: 1986
Utilities & green energy
- Sewer: Public Sewer
- Water: Public, Well
- Utilities for property: BB/HS Internet Available, Cable Available, Cable Connected, Electricity Connected, Fire Hydrant, Other, Public, Sewer Connected, Solar, Sprinkler Well, Underground Utilities, Water Connected
Green energy
- Energy efficient items: Water Heater
- Energy generation: Solar
- Indoor air quality: No Smoking-Interior Buildg
Community & HOA
Community
- Features: Clubhouse, Golf Carts OK, Golf, Irrigation-Reclaimed Water, Playground, Sidewalks
- Security: Security System, Smoke Detector(s), Lightning Protection System
- Pet fee: $0 monthly
- Subdivision: GLEN ABBEY
HOA
- Has HOA: Yes
- Amenities included: Clubhouse, Golf Course, Playground
- HOA fee: $24 monthly
- HOA name: Lisa Moore
- HOA phone: 407-644-4406
Location
- Region: Debary
Financial & listing details
- Price per square foot: $232/sqft
- Tax assessed value: $391,195
- Annual tax amount: $3,476
- Date on market: 7/19/2023
- Cumulative days on market: 14 days
- Listing terms: Cash,Conventional
- Ownership: Fee Simple
- Total actual rent: 0
- Electric utility on property: Yes
- Road surface type: Paved
Price history
| Date | Event | Price |
|---|---|---|
| 2/27/2026 | Listing removed | $3,500$2/sqft |
Source: Zillow Rentals Report a problem | ||
| 1/9/2026 | Listed for rent | $3,500$2/sqft |
Source: Zillow Rentals Report a problem | ||
| 8/28/2023 | Sold | $457,000$232/sqft |
Source:  Stellar MLS #V4931267 Report a problem Stellar MLS #V4931267 Report a problem | ||
| 8/5/2023 | Pending sale | $457,000$232/sqft |
Source: Stellar MLS #V4931267 Report a problem | ||
| 7/19/2023 | Listed for sale | $457,000+87.3%$232/sqft |
Source: Stellar MLS #V4931267 Report a problem | ||
| 6/8/2018 | Sold | $244,000-2%$124/sqft |
Source: Public Record Report a problem | ||
| 4/19/2018 | Listed for sale | $249,000+60.6%$126/sqft |
Source: THE BAUMGARTNER COMPANY #V4900197 Report a problem | ||
| 9/18/2015 | Sold | $155,000-6%$79/sqft |
Source:  DBAMLS #567353 Report a problem DBAMLS #567353 Report a problem | ||
| 9/1/2015 | Price change | $164,900-2.9%$84/sqft |
Source: RE/MAX Signature #567353 Report a problem | ||
| 7/31/2015 | Price change | $169,900-2.9%$86/sqft |
Source: RE/MAX Signature #567353 Report a problem | ||
| 7/16/2015 | Listed for sale | $174,900$89/sqft |
Source: RE/MAX Signature #567353 Report a problem | ||
| 6/4/2015 | Listing removed | $174,900$89/sqft |
Source: RE/MAX Signature #567353 Report a problem | ||
| 5/5/2015 | Price change | $174,900-2.8%$89/sqft |
Source: RE/MAX Signature #567353 Report a problem | ||
| 4/15/2015 | Price change | $179,900-2.7%$91/sqft |
Source: RE/MAX Signature #567353 Report a problem | ||
| 4/10/2015 | Price change | $184,900-2.6%$94/sqft |
Source: RE/MAX Signature #567353 Report a problem | ||
| 3/5/2015 | Price change | $189,900-5%$96/sqft |
Source: RE/MAX Signature #567353 Report a problem | ||
| 1/27/2015 | Price change | $199,900-7%$101/sqft |
Source: RE/MAX Signature #567353 Report a problem | ||
| 12/25/2014 | Listed for sale | $214,900+83%$109/sqft |
Source: RE/MAX Signature #567353 Report a problem | ||
| 11/6/2014 | Sold | $117,400$60/sqft |
Source: Public Record Report a problem | ||
Public tax history
| Year | Property taxes | Tax assessment |
|---|---|---|
| 2025 | $520 +8.3% | $369,846 +2.9% |
| 2024 | $480 -86.5% | $359,423 +47.5% |
| 2023 | $3,553 +2.2% | $243,659 +3% |
| 2022 | $3,476 | $236,562 +3% |
| 2021 | -- | $229,672 +1.4% |
| 2020 | $3,581 | $226,501 +2.1% |
| 2019 | $3,581 -5% | $221,951 +35.1% |
| 2018 | $3,770 +40.5% | $164,278 +2.1% |
| 2017 | $2,683 -1.5% | $160,899 +2.1% |
| 2016 | $2,725 +3.9% | $157,590 -4.8% |
| 2015 | $2,623 +27.4% | $165,503 +28.3% |
| 2014 | $2,059 | $128,980 +1.5% |
| 2013 | -- | $127,074 -1.9% |
| 2012 | -- | $129,514 +3% |
| 2011 | -- | $125,742 -10.5% |
| 2010 | -- | $140,560 +2.7% |
| 2009 | -- | $136,865 +3.1% |
| 2007 | -- | $132,746 -0.5% |
| 2006 | -- | $133,393 +6.1% |
| 2005 | -- | $125,736 +3% |
| 2004 | -- | $122,074 +1.9% |
| 2003 | -- | $119,798 +2.4% |
| 2002 | -- | $116,990 +1.6% |
| 2001 | -- | $115,148 +3% |
| 2000 | -- | $111,795 |
Find assessor info on the county website
Neighborhood: 32713
Nearby homes
- $444,1004 bd2 ba2.2k sqft403 Glen Abbey Ln, Debary, FL 32713Off Market
- $512,5003 bd2 ba2.1k sqft399 Glen Abbey Ln, Debary, FL 32713Off Market
- $450,5003 bd3 ba1.9k sqft397 Glen Abbey Ln, Debary, FL 32713Off Market
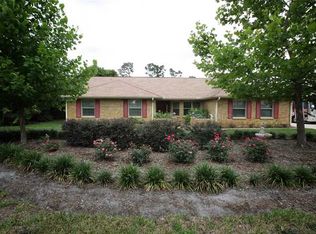
- $365,8003 bd2 ba1.9k sqft402 Glen Abbey Ln, Debary, FL 32713Off Market
- $499,0004 bd2 ba2.3k sqft400 Glen Abbey Ln, Debary, FL 32713Sold
- $557,4003 bd3 ba2.6k sqft395 Glen Abbey Ln, Debary, FL 32713Off Market
- $527,5004 bd3 ba2.4k sqft404 Glen Abbey Ln, Debary, FL 32713Sold
- $534,0003 bd2 ba2.5k sqft407 Glen Abbey Ln, Debary, FL 32713Sold
Nearby schools
GreatSchools rating
- 8/10Debary Elementary SchoolGrades: PK-5Distance: 1.6 mi
- 4/10River Springs Middle SchoolGrades: 6-8Distance: 2.9 mi
- 6/10University High SchoolGrades: 9-12Distance: 2.4 mi
Get a cash offer in 3 minutes
Find out how much your home could sell for in as little as 3 minutes with a no-obligation cash offer.
Estimated market value
$446,400
Get a cash offer in 3 minutes
Find out how much your home could sell for in as little as 3 minutes with a no-obligation cash offer.
Estimated market value
$446,400
- Florida
- Volusia County
- Debary
- 32713
- 401 Glen Abbey Ln
Nearby cities
Nearby zip codes
Other Debary Topics
