Nestled in a quiet cul-de-sac, this well-maintained home offers peaceful living with amazing community amenities, including a well-appointed clubhouse, salt-water pool, playground, green space, stocked lake for resident fishing, walking trail around the lake pickleball and tennis courts. Located in a sought-after neighborhood (Legends Ridge) with a convenient location, this home features a welcoming entry foyer, where high ceilings and an abundance of natural light create an inviting atmosphere. The library provides a serene work environment, tucked away from the main living areas. Entertain in the separate dining room, or gather in the large eat-in kitchen featuring a pantry, abundant counter space, and a built-in glass-front hutch. The primary bedroom is a true retreat, boasting a tray ceiling, large windows, spacious walk-in closet, and a full en-suite bathroom. A second main-floor bedroom offers privacy with its own attached bath. Upstairs, a versatile bonus room, 2 large bedrooms and generous landing provide endless possibilities for a home office, playroom, or additional living space. Custom closets throughout. Enjoy the peaceful back deck overlooking the spacious, flat yard complete with state-of the art invisible fence — perfect for relaxing or entertaining. Extra storage throughout completes this beautiful home.
Closed
$1,350,000
401 Glen Lakes Ct, Franklin, TN 37069
4beds
3,678sqft
Single Family Residence, Residential
Built in 1997
0.98 Acres Lot
$1,389,100 Zestimate®
$367/sqft
$5,754 Estimated rent
Home value
$1,389,100
$1.31M - $1.47M
$5,754/mo
Zestimate® history
Owner options
List your home for rent
$5,754/mo
Rent Zestimate®
Find your next renter with Zillow Rental Manager. Plus, with online applications, you can quickly screen prospective tenants – for free.
$5,754/mo
Rent Zestimate®
Refinance and save
$6,368/mo
Est. payment
Refinancing to a lower rate could help reduce your monthly payments and save thousands over the life of the loan.
$6,368/mo
Est. payment
Explore your selling options
Work with a Zillow partner agent
Leverage their expertise and Zillow's premium Showcase listings to get your home seen by more buyers.
Get startedList with your own agent
Get your home in front of millions of buyers by listing it on Zillow.
Learn how to do itSell it yourself
Take full control of how buyers see your home on Zillow by listing For Sale by Owner (FSBO).
List your homeWhat's special
Built-in glass-front hutchSpacious walk-in closetPeaceful back deckExtra storageQuiet cul-de-sacSpacious flat yardLarge eat-in kitchen
Zillow last checked:
Listing updated:
Listed by:
Joey McCloskey 615-545-6018,
Gray Fox Realty,
Mike Grumbles, Broker 615-587-5843,
Gray Fox Realty
Bought with:
Lori Scarbrough, 375251
Parks Compass
Source: RealTracs MLS as distributed by MLS GRID,MLS#: 2806102
Facts & features
Interior
Bedrooms & bathrooms
- Bedrooms: 4
- Bathrooms: 4
- Full bathrooms: 3
- 1/2 bathrooms: 1
- Main level bedrooms: 2
Bedroom 1
- Features: Suite
- Level: Suite
- Area: 324 Square Feet
- Dimensions: 18x18
Bedroom 2
- Features: Bath
- Level: Bath
- Area: 156 Square Feet
- Dimensions: 13x12
Bedroom 3
- Features: Extra Large Closet
- Level: Extra Large Closet
- Area: 195 Square Feet
- Dimensions: 15x13
Bedroom 4
- Features: Walk-In Closet(s)
- Level: Walk-In Closet(s)
- Area: 156 Square Feet
- Dimensions: 13x12
Bonus room
- Features: Second Floor
- Level: Second Floor
- Area: 364 Square Feet
- Dimensions: 28x13
Den
- Features: Separate
- Level: Separate
- Area: 216 Square Feet
- Dimensions: 18x12
Dining room
- Features: Separate
- Level: Separate
- Area: 156 Square Feet
- Dimensions: 13x12
Kitchen
- Features: Eat-in Kitchen
- Level: Eat-in Kitchen
- Area: 325 Square Feet
- Dimensions: 25x13
Living room
- Area: 448 Square Feet
- Dimensions: 28x16
Heating
- Central
Cooling
- Ceiling Fan(s), Central Air
Appliances
- Included: Built-In Gas Oven, Built-In Gas Range, Dishwasher, Disposal, Microwave, Refrigerator, Stainless Steel Appliance(s)
Features
- Built-in Features, Ceiling Fan(s), Entrance Foyer, Pantry, Walk-In Closet(s)
- Flooring: Carpet, Wood, Tile
- Basement: Crawl Space
- Number of fireplaces: 1
Interior area
- Total structure area: 3,678
- Total interior livable area: 3,678 sqft
- Finished area above ground: 3,678
Property
Parking
- Total spaces: 3
- Parking features: Garage Door Opener, Garage Faces Side
- Garage spaces: 3
Features
- Levels: Two
- Stories: 2
- Patio & porch: Deck, Patio, Porch
- Pool features: Association
Lot
- Size: 0.98 Acres
- Dimensions: 121 x 279
- Features: Corner Lot, Cul-De-Sac
Details
- Parcel number: 094037J D 00600 00008037J
- Special conditions: Standard
Construction
Type & style
- Home type: SingleFamily
- Property subtype: Single Family Residence, Residential
Materials
- Brick
Condition
- New construction: No
- Year built: 1997
Utilities & green energy
- Sewer: Public Sewer
- Water: Public
- Utilities for property: Water Available
Community & HOA
Community
- Subdivision: Legends Ridge
HOA
- Has HOA: Yes
- Amenities included: Playground, Pool, Tennis Court(s), Trail(s)
- HOA fee: $267 monthly
Location
- Region: Franklin
Financial & listing details
- Price per square foot: $367/sqft
- Tax assessed value: $1,471,700
- Annual tax amount: $3,895
- Date on market: 3/20/2025
Price history
| Date | Event | Price |
|---|---|---|
| 5/19/2025 | Sold | $1,350,000-9.7%$367/sqft |
Source:  RealTracs MLS as distributed by MLS GRID #2806102 Report a problem RealTracs MLS as distributed by MLS GRID #2806102 Report a problem | ||
| 5/9/2025 | Pending sale | $1,495,000$406/sqft |
Source: RealTracs MLS as distributed by MLS GRID #2806102 Report a problem | ||
| 4/28/2025 | Contingent | $1,495,000$406/sqft |
Source: RealTracs MLS as distributed by MLS GRID #2806102 Report a problem | ||
| 3/20/2025 | Listed for sale | $1,495,000+116.8%$406/sqft |
Source: RealTracs MLS as distributed by MLS GRID #2806102 Report a problem | ||
| 8/1/2006 | Sold | $689,500+29.5%$187/sqft |
Source: Public Record Report a problem | ||
| 6/30/2003 | Sold | $532,500+491.7%$145/sqft |
Source: Public Record Report a problem | ||
| 4/17/1997 | Sold | $90,000$24/sqft |
Source: Public Record Report a problem | ||
Public tax history
| Year | Property taxes | Tax assessment |
|---|---|---|
| 2025 | $4,783 +22.8% | $367,925 +77.6% |
| 2024 | $3,895 | $207,175 |
| 2023 | $3,895 | $207,175 |
| 2022 | $3,895 | $207,175 |
| 2021 | $3,895 +6.4% | $207,175 +25.7% |
| 2020 | $3,659 | $164,800 |
| 2019 | $3,659 +3.3% | $164,800 |
| 2018 | $3,543 | $164,800 |
| 2017 | $3,543 | $164,800 |
| 2016 | -- | $164,800 +12.3% |
| 2015 | -- | $146,750 |
| 2014 | -- | $146,750 |
| 2013 | -- | $146,750 |
| 2012 | -- | $146,750 |
| 2011 | -- | $146,750 +2.4% |
| 2007 | $3,311 | $143,316 |
| 2006 | $3,311 +5% | $143,316 +29.1% |
| 2005 | $3,153 | $111,038 |
| 2004 | $3,153 | $111,038 |
| 2002 | $3,153 | $111,038 |
| 2001 | -- | $111,038 -75% |
| 2000 | -- | $444,153 |
Find assessor info on the county website
Neighborhood: 37069
Nearby homes
- $932,500-- bd-- ba-- sqftGlen Lakes Ct, Franklin, TN 37069Off Market
- $2,044,700-- bd5 ba2.7k sqft317 Lake Valley Dr, Franklin, TN 37069Off Market
- $1,840,0004 bd5 ba4.2k sqft405 Glen Lakes Ct, Franklin, TN 37069Off Market
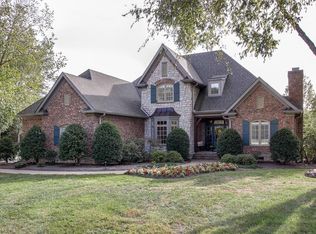
- $1,963,200-- bd-- ba2.9k sqft400 Glen Lakes Ct, Franklin, TN 37069Off Market
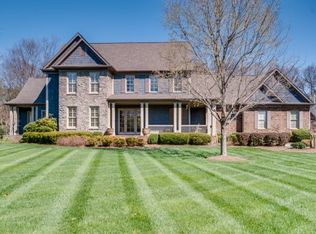
- $2,410,3004 bd5 ba4.5k sqft313 Lake Valley Dr, Franklin, TN 37069Off Market
- $1,675,0004 bd4 ba4.5k sqft216 Lake Ridge Ct, Franklin, TN 37069Sold
- $1,644,8004 bd3 ba4.2k sqft404 Glen Lakes Ct, Franklin, TN 37069Off Market
- $1,863,5004 bd3 ba4.8k sqft408 Glen Lakes Ct, Franklin, TN 37069Off Market
Nearby schools
GreatSchools rating
- 7/10Walnut Grove Elementary SchoolGrades: K-5Distance: 0.9 mi
- 8/10Grassland Middle SchoolGrades: 6-8Distance: 2 mi
- 10/10Franklin High SchoolGrades: 9-12Distance: 2.8 mi
Schools provided by the listing agent
- Elementary: Walnut Grove Elementary
- Middle: Grassland Middle School
- High: Franklin High School
Source: RealTracs MLS as distributed by MLS GRID. This data may not be complete. We recommend contacting the local school district to confirm school assignments for this home.
Get a cash offer in 3 minutes
Find out how much your home could sell for in as little as 3 minutes with a no-obligation cash offer.
Estimated market value
$1,389,100
Get a cash offer in 3 minutes
Find out how much your home could sell for in as little as 3 minutes with a no-obligation cash offer.
Estimated market value
$1,389,100
- Tennessee
- Williamson County
- Franklin
- 37069
- 401 Glen Lakes Ct
Nearby cities
Nearby neighborhoods
Nearby zip codes
Other Franklin Topics
