Skip main navigation
Sold for $450,000
  • $450,000

    401 Glenburn Ave, Cambridge, MD 21613

    3beds
    1,824sqft
    Single Family Residence
    Built in 1938
    0.49 Acres Lot
    $409,600 Zestimate®
    $247/sqft
    $2,273 Estimated rent

    Home value

    $409,600

    $377,000 - $442,000

    $2,273/mo

    Zestimate® history
    Loading
    Loading...

    Owner options

    List your home for rent

    $2,273/mo

    Rent Zestimate®

    Find your next renter with Zillow Rental Manager. Plus, with online applications, you can quickly screen prospective tenants – for free.

    Learn more

    $2,273/mo

    Rent Zestimate®

    Refinance and save

    $2,766/mo

    Est. payment

    Refinancing to a lower rate could help reduce your monthly payments and save thousands over the life of the loan.

    See today's rates

    $2,766/mo

    Est. payment

    Explore your selling options

    Work with a Zillow partner agent

    Leverage their expertise and Zillow's premium Showcase listings to get your home seen by more buyers.

    Get started

    List with your own agent

    Get your home in front of millions of buyers by listing it on Zillow.

    Learn how to do it

    Sell it yourself

    Take full control of how buyers see your home on Zillow by listing For Sale by Owner (FSBO).

    List your home

    What's special

    Private poolSocial pubBrick chimneyMajestic pinesBeautiful staircaseNew stainless steel refrigeratorCenter hall powder room
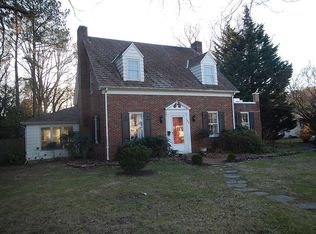
    This beautifully-crafted Colonial showcases a plethora of classically-esteemed features. Yet, 401 Belvedere has been totally modernized so it now blends the past with the present perfectly. This house is sited on a premier ½ acre corner lot on the edge of the Historic West End District and just 4 blocks from the banks of the mighty Choptank River. This idyllic lot allows for landscaped beds, meandering stone walkways, large shade trees, majestic pines, and a spacious back yard perfect for badmidton tournaments or a private pool! Traditional details are characterized by the Brick chimney, newly-refinished pine floors throughout the first and second floors and beautifully-crafted millwork. The gracious center hall foyer is most inviting. The dining room showcases a custom built-in corner cabinet and flows into a cozy den. The den is a great TV and reading room, but could also serve as a social pub or bar, and is enhanced with a polished brick floor and custom-built book shelves. The kitchen is well-equipped with all appliances including a gas range with overhead microwave and a new stainless steel refrigerator. A center hall powder room is located between the kitchen and the mud room, which then opens to the spacious screened-in porch with an impressive cathedral ceiling. A beautiful staircase leads to the second floor which highlights a spacious primary bedroom which runs the full length of the home with windows on 3 sides. The 2nd bedroom is defined by a made-to-measure built-in dresser, shelves and window seat and has stairway access to the soaring 3rd floor. The 3rd bedroom enjoys back yard views of the majestic pines. The center hall full bath with bathtub/shower and beautiful basket weave floor easily serves all 3 bedrooms. An unfinished basement offers great storage and has great access to the back yard. A very impressive 500 square foot, 2-car detached garage (with electric) is perfect for boats, a workshop, storage or it could serve as an awesome accessory dwelling unit {ADU}. A covered breezeway connects the garage to the veranda off the Living Room. The Roof and HVAC systems were replaced in 2022, along with many other upgrades as seen in the disclosures.

    Zillow last checked:

    Listing updated:

    Listed by:

    Mary Losty 215-920-3595,

    Compass

    Bought with:

    Gary Marquardt, 575343

    Long & Foster Real Estate, Inc.

    Source: Bright MLS,MLS#: MDDO2007000MLS Logo

    Facts & features

    Interior

    Bedrooms & bathrooms
    • Bedrooms: 3
    • Bathrooms: 2
    • Full bathrooms: 1
    • 1/2 bathrooms: 1
    • Main level bathrooms: 1
    Basement
    • Area: 0
    Heating
    • Forced Air, Oil
    Cooling
    • Central Air, Electric
    Appliances
    • Included: Microwave, Water Heater, Refrigerator, Electric Water Heater
    • Laundry: In Basement
    Features
    • Attic, Built-in Features, Ceiling Fan(s), Dining Area, Floor Plan - Traditional, Plaster Walls, 9'+ Ceilings
    • Flooring: Hardwood, Wood
    • Doors: Storm Door(s)
    • Windows: Screens, Double Pane Windows
    • Basement: Full,Exterior Entry,Unfinished,Walk-Out Access
    • Number of fireplaces: 1
    • Fireplace features: Mantel(s), Screen, Brick
    Interior area
    • Total structure area: 1,824
    • Total interior livable area: 1,824 sqft
    • Finished area above ground: 1,824
    • Finished area below ground: 0

    Property

    Parking
    • Total spaces: 7
    • Parking features: Garage Faces Front, Oversized, Driveway, Detached, Off Street
    • Garage spaces: 2
    • Uncovered spaces: 5
    Accessibility
    • Accessibility features: None
    Features
    • Levels: Three
    • Stories: 3
    • Patio & porch: Screened, Porch, Patio
    • Pool features: None
    Lot
    • Size: 0.49 Acres
    • Features: Corner Lot, Corner Lot/Unit
    Details
    • Additional structures: Above Grade, Below Grade
    • Parcel number: 1007131593
    • Zoning: R-1
    • Special conditions: Standard

    Construction

    Type & style
    • Home type: SingleFamily
    • Architectural style: Colonial
    • Property subtype: Single Family Residence
    Materials
    • Vinyl Siding
    • Foundation: Block
    • Roof: Architectural Shingle
    Condition
    • New construction: No
    • Year built: 1938
    • Major remodel year: 2006

    Utilities & green energy

    • Electric: 200+ Amp Service
    • Sewer: Public Sewer
    • Water: Public
    • Utilities for property: Cable Available

    Community & HOA

    Community
    • Subdivision: Historic West End
    HOA
    • Has HOA: No
    Location
    • Region: Cambridge
    • Municipality: Cambridge

    Financial & listing details

    • Price per square foot: $247/sqft
    • Tax assessed value: $214,167
    • Annual tax amount: $3,958
    • Date on market: 4/5/2024
    • Listing agreement: Exclusive Agency
    • Listing terms: Conventional,Cash,FHA,VA Loan
    • Ownership: Fee Simple

    Price history

    DateEventPrice
    5/15/2024Sold$450,000$247/sqft
    Source: Bright MLS #MDDO2007000 Report a problem
    4/12/2024Pending sale$450,000$247/sqft
    Source: Bright MLS #MDDO2007000 Report a problem
    4/6/2024Contingent$450,000$247/sqft
    Source: Bright MLS #MDDO2007000 Report a problem
    4/5/2024Listed for sale$450,000+36.4%$247/sqft
    Source: Bright MLS #MDDO2007000 Report a problem
    4/28/2022Sold$329,900-5.7%$181/sqft
    Source: Bright MLS #MDDO2001930 Report a problem
    4/8/2022Pending sale$349,900$192/sqft
    Source: Bright MLS #MDDO2001930 Report a problem
    3/15/2022Contingent$349,900$192/sqft
    Source: Bright MLS #MDDO2001930 Report a problem
    3/15/2022Price change$349,900-5.4%$192/sqft
    Source: Bright MLS #MDDO2001930 Report a problem
    3/4/2022Listed for sale$369,900+37%$203/sqft
    Source: Bright MLS #MDDO2001930 Report a problem
    8/8/2017Listing removed$1,250$1/sqft
    Source: Charles C. Powell, Inc. Realtors #DO10006996 Report a problem
    7/17/2017Listed for rent$1,250$1/sqft
    Source: Charles C. Powell, Inc. Realtors #DO10006996 Report a problem
    2/6/2015Listing removed$1,250$1/sqft
    Source: Lacaze Meredith Real Estate #DO8536350 Report a problem
    1/20/2015Listed for rent$1,250$1/sqft
    Source: Lacaze Meredith Real Estate #DO8536350 Report a problem
    7/31/2013Listing removed$1,250$1/sqft
    Source: Lacaze Meredith Real Estate #DO8100025 Report a problem
    6/6/2013Listed for rent$1,250+4.2%$1/sqft
    Source: Long & Foster Real Estate #DO8100025 Report a problem
    4/29/2011Listing removed$1,200$1/sqft
    Source: Lacaze-Meredith Real Estate, A Long & Foster Company #DO7436344 Report a problem
    2/25/2011Listed for rent$1,200$1/sqft
    Source: Lacaze-Meredith Real Estate, A Long & Foster Company #DO7436344 Report a problem
    5/22/2006Sold$270,000+152.3%$148/sqft
    Source: Public Record Report a problem
    3/28/1996Sold$107,000$59/sqft
    Source: Public Record Report a problem

    Public tax history

    YearProperty taxesTax assessment
    2025$5,971 +21.4%$317,900 +19.5%
    2024$4,917 +24.2%$266,033 +24.2%
    2023$3,958 +32%$214,167 +32%
    2022$3,000 +3.1%$162,300 +4.2%
    2021$2,910 +3.4%$155,733 +4.4%
    2020$2,813 +3.5%$149,167 +4.6%
    2019$2,719 +83.6%$142,600
    2018$1,481 +10%$142,600
    2017$1,347 -54.9%$142,600 -5.7%
    2016$2,987 $151,200
    2015$2,987 $151,200
    2014$2,987 $151,200 -7%
    2013-- $162,500
    2012-- $162,500
    2011-- $162,500 -30.1%
    2010-- $232,590 +14.4%
    2009-- $203,242 +16.9%
    2008-- $173,896 +20.3%
    2007-- $144,550 +8.1%
    2006-- $133,692 +8.8%
    2005-- $122,836 +9.7%
    2004-- $111,980 +3.2%
    2003-- $108,456 +3.4%
    2002-- $104,933 +3.5%
    2001-- $101,410
    Find assessor info on the county website

    Neighborhood: 21613

    Nearby schools

    GreatSchools rating
    Schools provided by the listing agent
    • District: Dorchester County Public Schools

    Source: Bright MLS. This data may not be complete. We recommend contacting the local school district to confirm school assignments for this home.

    Get a cash offer in 3 minutes
    Find out how much your home could sell for in as little as 3 minutes with a no-obligation cash offer.
    Estimated market value
    $409,600
    Get a cash offer in 3 minutes
    Find out how much your home could sell for in as little as 3 minutes with a no-obligation cash offer.
    Estimated market value
    $409,600