This adorable bungalow has Coastal charm (minus the sand and sea)! This move-in ready home puts you just minutes from all the best the Peninsula has to offer, from local dining in Phoebus and shopping to waterfront attractions. Relax and unwind on the extended covered front porch, or enjoy outdoor living year-round with a covered backyard patio. The oversized shed provides plenty of storage for tools, hobbies, or seasonal items. Inside, you’ll find bright, wall-to-wall LVP flooring and an abundance of natural light that creates a warm and inviting feel throughout. A unique bonus half level offers flexible living space for a private primary suite, guest retreat, or home office. Easy living, versatile space, and a convenient location—this one checks all the boxes!
Sold
$312,000
401 Glendale Rd, Hampton, VA 23661
4beds
1,599sqft
Single Family Residence
Built in 1941
4,356 Square Feet Lot
$312,100 Zestimate®
$195/sqft
$2,154 Estimated rent
Home value
$312,100
$293,000 - $331,000
$2,154/mo
Zestimate® history
Owner options
List your home for rent
$2,154/mo
Rent Zestimate®
Find your next renter with Zillow Rental Manager. Plus, with online applications, you can quickly screen prospective tenants – for free.
$2,154/mo
Rent Zestimate®
Refinance and save
$1,998/mo
Est. payment
Refinancing to a lower rate could help reduce your monthly payments and save thousands over the life of the loan.
$1,998/mo
Est. payment
Explore your selling options
Work with a Zillow partner agent
Leverage their expertise and Zillow's premium Showcase listings to get your home seen by more buyers.
Get startedList with your own agent
Get your home in front of millions of buyers by listing it on Zillow.
Learn how to do itSell it yourself
Take full control of how buyers see your home on Zillow by listing For Sale by Owner (FSBO).
List your homeWhat's special
Home officeCovered backyard patioAbundance of natural lightGuest retreatExtended covered front porchBright wall-to-wall lvp flooringPrivate primary suite
Zillow last checked:
Listing updated:
Listed by:
Ellen Davina Hughes,
Iron Valley Real Est Norfolk 757-900-4873
Bought with:
Andy Gomez
Iron Valley Real Estate HR
Source: REIN Inc.,MLS#: 10644280
Facts & features
Interior
Bedrooms & bathrooms
- Bedrooms: 4
- Bathrooms: 2
- Full bathrooms: 2
Rooms
- Room types: 1st Floor BR, 1st Floor Primary BR, Breakfast Area, Utility Closet
Primary bedroom
- Level: First
Heating
- Forced Air, Natural Gas
Cooling
- Central Air
Appliances
- Included: Electric Range, Refrigerator, Electric Water Heater
- Laundry: Dryer Hookup, Washer Hookup
Features
- Ceiling Fan(s)
- Flooring: Laminate/LVP, Wood
- Basement: Crawl Space
- Attic: Scuttle
- Has fireplace: No
Interior area
- Total interior livable area: 1,599 sqft
Property
Parking
- Total spaces: 2
- Parking features: 2 Space, Driveway, On Street
- Has uncovered spaces: Yes
Features
- Stories: 1.5
- Patio & porch: Porch
- Pool features: None
- Fencing: Partial,Fenced
- Waterfront features: Not Waterfront
Lot
- Size: 4,356 Square Feet
Details
- Parcel number: 1005730
- Zoning: R9
Construction
Type & style
- Home type: SingleFamily
- Architectural style: Cape Cod
- Property subtype: Single Family Residence
Materials
- Brick, Vinyl Siding
- Roof: Composition
Condition
- New construction: No
- Year built: 1941
Utilities & green energy
- Sewer: City/County
- Water: City/County
Community & HOA
Community
- Subdivision: Westover Place
HOA
- Has HOA: No
Location
- Region: Hampton
Financial & listing details
- Price per square foot: $195/sqft
- Tax assessed value: $241,100
- Annual tax amount: $3,034
- Date on market: 7/15/2026
Price history
Price history is unavailable.
Public tax history
| Year | Property taxes | Tax assessment |
|---|---|---|
| 2025 | $2,855 +3.5% | $241,100 +4.5% |
| 2024 | $2,759 +7.3% | $230,700 +10.4% |
| 2023 | $2,572 +17.4% | $209,000 +24.3% |
| 2022 | $2,190 +10.8% | $168,100 +2.9% |
| 2021 | $1,977 | $163,400 +8.3% |
| 2020 | $1,977 | $150,900 |
| 2019 | $1,977 +0.6% | $150,900 |
| 2018 | $1,965 | $150,900 |
| 2017 | $1,965 | -- |
| 2016 | $1,965 | -- |
| 2015 | $1,965 | -- |
| 2014 | $1,965 | $150,900 |
| 2013 | -- | -- |
| 2012 | -- | -- |
| 2011 | -- | -- |
| 2010 | -- | -- |
| 2009 | -- | -- |
| 2008 | -- | -- |
| 2007 | -- | -- |
| 2006 | -- | -- |
| 2005 | -- | -- |
| 2004 | -- | -- |
| 2003 | -- | -- |
| 2002 | -- | $61,500 +1.7% |
| 2001 | -- | $60,500 |
Find assessor info on the county website
Neighborhood: Greater Wythe
Nearby homes
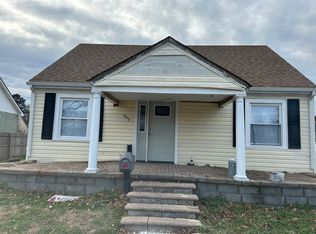
- $214,7003 bd1 ba1.1k sqft403 Glendale Rd, Hampton, VA 23661Off Market
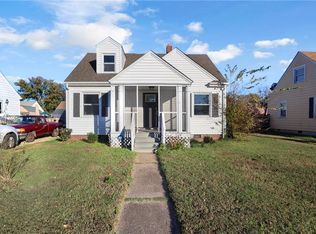
- $215,0003 bd1 ba1.1k sqft402 Melville Rd, Hampton, VA 23661Sold
- $190,2004 bd1 ba1.2k sqft404 Melville Rd, Hampton, VA 23661Off Market
- $215,0003 bd1 ba1k sqft405 Glendale Rd, Hampton, VA 23661Sold
- $284,8003 bd2 ba1.5k sqft400 Melville Rd, Hampton, VA 23661Off Market
- $180,1002 bd1 ba897 sqft406 Melville Rd, Hampton, VA 23661Off Market
- $188,7004 bd1 ba1.5k sqft400 Glendale Rd, Hampton, VA 23661Off Market
- $212,3003 bd1 ba1.1k sqft407 Glendale Rd, Hampton, VA 23661Off Market
Nearby schools
GreatSchools rating
- 5/10Hunter B. Andrews PK-8Grades: PK-8Distance: 0.2 mi
- 7/10Hampton High SchoolGrades: 9-12Distance: 1.1 mi
Schools provided by the listing agent
- Elementary: Wythe Elementary
- Middle: Hunter B. Andrews
- High: Hampton
Source: REIN Inc.. This data may not be complete. We recommend contacting the local school district to confirm school assignments for this home.
Sell for more on Zillow
Get a Zillow Showcase℠ listing at no additional cost and you could sell for .
$312,100
2% more
+$6,242
With Zillow Showcase(estimated)
$318,342
Sell for more on Zillow
Get a Zillow Showcase℠ listing at no additional cost and you could sell for .
$312,100
2% more
+$6,242
With Zillow Showcase(estimated)
$318,342
- Virginia
- Hampton City
- Hampton
- 23661
- Greater Wythe
- 401 Glendale Rd
