Skip main navigation
Off market
  • $974,900

    401 Glenford Wittenberg Rd, Bearsville, NY 12409

    3beds
    2,140sqft
    SingleFamily
    Built in 1987
    3.22 Acres Lot
    $974,900 Zestimate®
    $456/sqft
    $5,123 Estimated rent

    Home value

    $974,900

    $907,000 - $1.06M

    $5,123/mo

    Zestimate® history
    Loading
    Loading...

    Owner options

    List your home for rent

    $5,123/mo

    Rent Zestimate®

    Find your next renter with Zillow Rental Manager. Plus, with online applications, you can quickly screen prospective tenants – for free.

    Learn more

    $5,123/mo

    Rent Zestimate®

    Refinance and save

    $6,506/mo

    Est. payment

    Refinancing to a lower rate could help reduce your monthly payments and save thousands over the life of the loan.

    See today's rates

    $6,506/mo

    Est. payment

    Explore your selling options

    Work with a Zillow partner agent

    Leverage their expertise and Zillow's premium Showcase listings to get your home seen by more buyers.

    Get started

    List with your own agent

    Get your home in front of millions of buyers by listing it on Zillow.

    Learn how to do it

    Sell it yourself

    Take full control of how buyers see your home on Zillow by listing For Sale by Owner (FSBO).

    List your home

    What's special

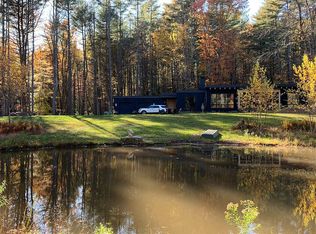
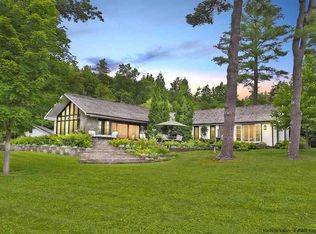
    Ascending up a long gravel driveway, you'll be greeted by the sound of running water from your private stream and long-range mountain views above the trees, as you arrive at this stunning black chalet set high in the Bearsville Woods. Bearsville is a quiet hamlet, located on Woodstock's western border, and only 10 min to all the shops and restaurants on Tinker Street's "main drag" and just 7 min to the new rail trail on the scenic Ashokan Reservoir. This privately-set chalet has been completely renovated and reimagined for modern living, including a heating system upgrade with propane on-demand Bosch boiler, all new plumbing fixtures and finishes in the three full bathrooms, total kitchen renovation, new flooring throughout, new paint inside and out, and extensive investment in LED lighting. The kitchen features quartz countertops, built in gas range, oven, under-counter microwave, and hidden panelized dishwasher--and with plenty of storage in the new lower cabinets that extend the length of the space. The bathrooms feature modern finishes, like penny tile, subway tile, and slate--in neutral tones that soothe. A rear deck and multiple sets of french doors were also added--as well as a long picture window, looking out over the stream, in the main level bedroom. Skylights, a large ceiling fan, ductless split-system heat/ac, all new appliances, and wifi controlled thermostats/lighting/smoke detectors/security system round out the features of this modern chalet. The home's layout offers ideal privacy, currently set-up with a bedroom and full bath on each level. The main level bedroom has direct access to the rear deck through newly-installed glass double-doors, includes a modular built-in closet, and enjoys the decadent main level bathroom with walk-in shower for two, separate soaker tub, and partitioned toilet room/dressing area. Also on this level are the open-concept kitchen/living room, with soaring vaulted ceilings, original wood beams--and with skylights and the large upper windows that chalets are known for, filling the space with natural light and maximizing the mountain views. This level also opens out to a large deck at the front of the house, perfect for dining al fresco--or working from home amongst the treetops! Up a newly-modernized staircase in the living area is the expansive open loft, with its own full bathroom, window, skylight--and treetop and mountain views from the chalet windows across the open living area. This room could easily be walled-off with a door, for more privacy, if a new owner desired. A lower-level suite was also added, allowing for additional guests, or an in-law configuration. This level can be accessed via a central stair off the kitchen, but also has its own double-glass-door entry to the outside, offering many flexible options for use. The lower-level also includes a large mudroom, mechanical room, laundry room, and storage area. The home's setting features a picturesque stream that runs along the north side of the house, and can be enjoyed from the rear deck, or on a peaceful stroll along the newly-regraded and landscaped driveway. There is also a sunny, grassy area on the south side of the home--perfect for a firepit, lounging, or gardening. The property features many mature plantings, including flowering apple trees, rhododendron, forsythia, lilacs, and wisteria. An ideal setting and location, this home is located in the Town of Hurley tax district--meaning you are not constrained by the prohibitive short-term rental restrictions recently levied by the Town of Woodstock. Enjoy the comforts of modern living in this totally renovated and private chalet--perched high amongst the trees, and just minutes to all the amenities of a bustling town center! **Dont miss the the 3D matterport tour in the "Virtual Tour" link in this listing, as well as the floorplans included in the photos. Walk-through video (including grounds and setting) is also available upon request.**

    This property is off market, which means it's not currently listed for sale or rent on Zillow. This may be different from what's available on other websites or public sources.
    Facts & features

    Interior

    Bedrooms & bathrooms
    • Bedrooms: 3
    • Bathrooms: 3
    • Full bathrooms: 3
    Heating
    • Baseboard, Heat pump, Electric, Propane / Butane
    Cooling
    • Central
    Appliances
    • Included: Dishwasher, Dryer, Microwave, Range / Oven, Refrigerator, Washer
    Features
    • WASHER CONNECTION, SMOKE DETECTOR, FRENCH DOORS, INSULATED WINDOWS, SLIDING GLASS DOORS, SKYLIGHTS, INSULATED DOORS, GAS DRYER CONNECTION, GAS STOVE CONNECTION, DIG.L PROGRAM THERMOSTAT
    • Flooring: Concrete, Laminate
    • Basement: FULL, FINISHED, INTERIOR ACCESS, SLAB, CONCRETE FLOOR
    Interior area
    • Total interior livable area: 2,140 sqft

    Property

    Parking
    • Parking features: Garage - Attached
    Features
    • Exterior features: Wood
    • Has view: Yes
    • View description: Mountain
    Lot
    • Size: 3.22 Acres
    • Features: PRIVATE, SLOPE-GENTLY, ROCK OUTCROP, LANDSCAPED, WOODED
    Details
    • Parcel number: 512800372112

    Construction

    Type & style
    • Home type: SingleFamily
    • Architectural style: Contemporary
    Materials
    • Wood
    Condition
    • Year built: 1987

    Utilities & green energy

    • Sewer: SEPTIC-INGR.

    Community & HOA

    Location
    • Region: Bearsville

    Financial & listing details

    • Price per square foot: $456/sqft
    • Tax assessed value: $872,946

    Price history

    DateEventPrice
    9/11/2020Sold$750,000+7.3%$350/sqft
    Source: HVCRMLS #20201569 Report a problem
    7/21/2020Pending sale$699,000$327/sqft
    Source: Country House Realty, Inc. #20201569 Report a problem
    6/28/2020Price change$699,000+2.9%$327/sqft
    Source: Country House Realty, Inc. #20201569 Report a problem
    6/1/2020Price change$679,000-2.9%$317/sqft
    Source: Country House Realty, Inc. #20201569 Report a problem
    4/9/2020Listed for sale$699,000+99.7%$327/sqft
    Source: Keller Williams Realty HV Nort #20201036 Report a problem
    2/25/2019Sold$350,000+133.3%$164/sqft
    Source: Public Record Report a problem
    9/9/1993Sold$150,000$70/sqft
    Source: Public Record Report a problem

    Public tax history

    YearProperty taxesTax assessment
    2025-- $797,000
    2024-- $797,000 +68.1%
    2023-- $474,000
    2022-- $474,000
    2021-- $474,000 +111.6%
    2020-- $224,000
    2019-- $224,000
    2018-- $224,000
    2017$4,515 $224,000
    2016-- $224,000
    2015-- $224,000
    2014-- $224,000
    2013-- $224,000 -8%
    2011-- $243,400
    2010-- $243,400
    2009-- $243,400
    2008-- $243,400
    2007-- $243,400
    2006-- $243,400 +21.5%
    2005-- $200,300
    2004-- $200,300 +10%
    2003-- $182,100 +30%
    2002-- $140,100 +14.4%
    2001-- $122,500
    2000-- $122,500
    Find assessor info on the county website

    Neighborhood: 12409

    Nearby schools

    GreatSchools rating
    Schools provided by the listing agent
    • District: Onteora Central

    Source: The MLS. This data may not be complete. We recommend contacting the local school district to confirm school assignments for this home.

    Get a cash offer in 3 minutes
    Find out how much your home could sell for in as little as 3 minutes with a no-obligation cash offer.
    Estimated market value
    $974,900
    Get a cash offer in 3 minutes
    Find out how much your home could sell for in as little as 3 minutes with a no-obligation cash offer.
    Estimated market value
    $974,900