Skip main navigation
Closed
  • Price Unknown

    401 Goldridge Dr, Georgetown, TX 78633

    4beds
    4,080sqft
    Single Family Residence
    Built in 2010
    1.33 Acres Lot
    $1,319,800 Zestimate®
    $--/sqft
    $5,224 Estimated rent

    Home value

    $1,319,800

    $1.25M - $1.40M

    $5,224/mo

    Zestimate® history
    Loading
    Loading...

    Owner options

    List your home for rent

    $5,224/mo

    Rent Zestimate®

    Find your next renter with Zillow Rental Manager. Plus, with online applications, you can quickly screen prospective tenants – for free.

    Learn more

    $5,224/mo

    Rent Zestimate®

    Refinance and save

    Refinancing to a lower rate could help reduce your monthly payments and save thousands over the life of the loan.

    See today's rates

    Explore your selling options

    Work with a Zillow partner agent

    Leverage their expertise and Zillow's premium Showcase listings to get your home seen by more buyers.

    Get started

    List with your own agent

    Get your home in front of millions of buyers by listing it on Zillow.

    Learn how to do it

    Sell it yourself

    Take full control of how buyers see your home on Zillow by listing For Sale by Owner (FSBO).

    List your home

    What's special

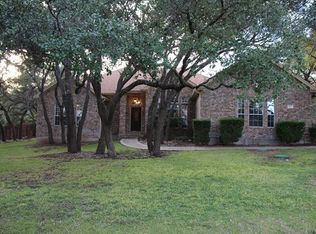
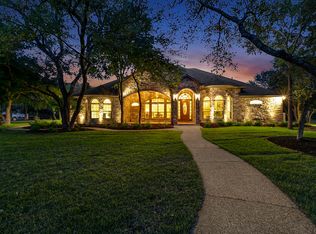
    Timeless. Private. One of a Kind. In a sea of modern gray landscapes, 401 Goldridge stands apart; delivering the welcoming warmth of real wood, custom craftsmanship, and Euro-inspired Hill Country architecture just minutes from Lake Georgetown. Situated on a private 1.33-acre treed lot in Westlake of the Woods, this 4,080 sqft, 4-bedroom, 3 full bath, 2 half bath estate with 2 dining areas, 4 living spaces, and a RARE 5-car garage offers the privacy and zip code (78633) today’s luxury buyers crave AND without the restrictions of an HOA. From the circular drive and stone exterior to arched openings, exposed beams, hardwood floors, and custom cabinetry, every space reflects intentional design rather than passing trends. The dedicated primary suite offers true separation, with an adjacent bedroom and bath ideal for a nursery, office, exercise, or hobby room. The kitchen is built for gathering, granite counters, center island, induction cooktop with pot filler, double ovens, warming drawer, custom pull-out cabinetry, built-in breakfast seating, and a dedicated desk with stacked shelving. Upstairs, a secluded entertainment level features a game room with wet bar, media room (currently used as an office), half bath, and covered balcony overlooking the backyard with peek-a-boo Lake Georgetown views. The backyard rivals a private resort with PebbleTech sport pool (3.5'–5.5') with sun deck, waterfall and UV system, and extended covered patio for dining, grilling or lounging, cabana retreat, mature oaks, and wrought iron fencing for both elegance and security. Recent updates include two heat pump HVAC systems, two water heaters, and wood flooring. Additional highlights: spray-foam insulation, irrigation system, regular pest control, Georgetown ISD, and a LOW 1.55 tax rate. Jim Hogg Park boat launch is just 1.5 miles away, and Historic Georgetown Square is 9 miles. Homes like this are hard to replicated and the memories, hard to replace.

    Zillow last checked:

    Listing updated:

    Listed by:

    Kari Christ 512-677-7617,

    Keller Williams Realty Lone St

    Bought with:

    NON-MEMBER AGENT TEAM, TREC #null

    Non Member Office

    , TREC #null

    Source: Central Texas MLS,MLS#: 613554MLS LogoOriginating MLS: Williamson County Association of REALTORS

    Facts & features

    Interior

    Bedrooms & bathrooms
    • Bedrooms: 4
    • Bathrooms: 5
    • Full bathrooms: 3
    • 1/2 bathrooms: 2
    Heating
    • Central, Electric, Fireplace(s), Heat Pump, Multiple Heating Units, Wood Stove
    Cooling
    • Central Air, Electric, 2 Units, Zoned
    Appliances
    • Included: Convection Oven, Dishwasher, Electric Cooktop, Electric Range, Disposal, Multiple Water Heaters, Other, Plumbed For Ice Maker, See Remarks, Vented Exhaust Fan, Some Electric Appliances, Built-In Oven, Cooktop, Microwave, Water Softener Owned
    • Laundry: Washer Hookup, Electric Dryer Hookup, Inside, Laundry in Utility Room, Main Level, Laundry Room, Laundry Tub, Sink
    Features
    • All Bedrooms Down, Attic, Beamed Ceilings, Wet Bar, Bookcases, Built-in Features, Tray Ceiling(s), Ceiling Fan(s), Dining Area, Coffered Ceiling(s), Separate/Formal Dining Room, Double Vanity, Entrance Foyer, Game Room, Garden Tub/Roman Tub, High Ceilings, Home Office, Primary Downstairs, Multiple Living Areas, MultipleDining Areas, Main Level Primary
    • Flooring: Carpet, Tile, Wood
    • Windows: Double Pane Windows, Plantation Shutters, Window Treatments
    • Attic: Access Only,Partially Floored
    • Number of fireplaces: 2
    • Fireplace features: Den, Insert, Living Room, Masonry, Raised Hearth, Stone, Stove, Wood Burning
    Interior area
    • Total interior livable area: 4,080 sqft

    Property

    Parking
    • Parking features: Attached, Circular Driveway, Door-Multi, Detached, Garage Faces Front, Garage, Garage Door Opener, Oversized, RV Garage, Garage Faces Side
    • Has attached garage: Yes
    • Has uncovered spaces: Yes
    Features
    • Levels: Two
    • Stories: 2
    • Patio & porch: Balcony, Covered, Patio, Porch
    • Exterior features: Arbor, Balcony, Covered Patio, Outdoor Grill, Outdoor Kitchen, Porch, Private Yard, Rain Gutters, Water Feature
    • Has private pool: Yes
    • Pool features: Cabana, Gunite, In Ground, Outdoor Pool, Private, Sport, Waterfall
    • Spa features: None
    • Fencing: Back Yard,Gate,Wrought Iron
    • Has view: Yes
    • View description: Lake, Other, Panoramic, Trees/Woods, Water, Pool
    • Has water view: Yes
    • Water view: Lake,Water
    • Body of water: Lake,Panoramic,Water View,Woods,Other-See Remarks
    Lot
    • Size: 1.33 Acres
    • Residential vegetation: Partially Wooded
    Details
    • Additional structures: Cabana, Gazebo, Workshop
    • Parcel number: R400436

    Construction

    Type & style
    • Home type: SingleFamily
    • Architectural style: Hill Country,Spanish/Mediterranean
    • Property subtype: Single Family Residence
    Materials
    • Foam Insulation, Frame, Masonry, Stone, Stone Veneer, SprayFoam Insulation, Stucco
    • Foundation: Slab
    • Roof: Composition,Shingle
    Condition
    • Resale
    • Year built: 2010
    Details
    • Builder name: Cockrum Custom Homes

    Utilities & green energy

    • Sewer: Septic Tank
    • Water: Public
    • Utilities for property: Electricity Available, Underground Utilities

    Community & neighborhood

    Security
    • Security features: Prewired, Security System Owned
    Community
    • Community features: Other, See Remarks
    Location
    • Region: Georgetown
    • Subdivision: Westlake of the Woods

    Other

    Other facts
    • Listing agreement: Exclusive Right To Sell
    • Listing terms: Cash,Conventional,VA Loan
    • Road surface type: Paved

    Price history

    DateEventPrice
    6/18/2026Sold--
    Source: Central Texas MLS #613554 Report a problem
    6/12/2026Pending sale$1,300,000$319/sqft
    Source: Central Texas MLS #613554 Report a problem
    6/5/2026Contingent$1,300,000$319/sqft
    Source: Central Texas MLS #613554 Report a problem
    5/29/2026Listed for sale$1,300,000+56.6%$319/sqft
    Source: Unlock MLS #9520480 Report a problem
    3/12/2020Sold--
    Source: Watters Intl Realty Solds #2151746_78633 Report a problem
    1/29/2020Pending sale$829,999$203/sqft
    Source: Watters International Realty #2151746 Report a problem
    1/17/2020Listed for sale$829,999$203/sqft
    Source: Watters International Realty #2151746 Report a problem

    Public tax history

    YearProperty taxesTax assessment
    2025$18,654 +6.6%$1,309,388 +8.2%
    2024$17,506 +13.1%$1,210,448 +10%
    2023$15,475 -4.4%$1,100,407 +10%
    2022$16,181 +2.7%$1,000,370 +10%
    2021$15,750 +14.9%$909,427 +20.9%
    2020$13,702 -6.2%$751,950 -4.5%
    2019$14,613 -0.9%$787,712 +5.7%
    2018$14,746 $745,280 -2.8%
    2017$14,746 +6.4%$766,734 +6.8%
    2016$13,864 +5.1%$718,240 +0.8%
    2015$13,188 $712,640 +5.3%
    2014$13,188 $676,889 +14.3%
    2013-- $592,416 +0.9%
    2012-- $587,397

    Find assessor info on the county website

    Neighborhood: 78633

    Nearby schools

    GreatSchools rating
    Schools provided by the listing agent
    • Elementary: Ford Elementary School
    • Middle: Benold Middle School
    • High: Georgetown High School
    • District: Georgetown ISD

    Source: Central Texas MLS. This data may not be complete. We recommend contacting the local school district to confirm school assignments for this home.

    Get a cash offer in 3 minutes
    Find out how much your home could sell for in as little as 3 minutes with a no-obligation cash offer.
    Estimated market value
    $1,319,800
    Get a cash offer in 3 minutes
    Find out how much your home could sell for in as little as 3 minutes with a no-obligation cash offer.
    Estimated market value
    $1,319,800