Skip main navigation
Sold for $237,500
  • $237,500

    401 Goshen St, Oxford, NC 27565

    3beds
    1,518sqft
    Single Family Residence, Residential
    Built in 1950
    1.33 Acres Lot
    $264,400 Zestimate®
    $156/sqft
    $1,444 Estimated rent

    Home value

    $264,400

    $251,000 - $280,000

    $1,444/mo

    Zestimate® history
    Loading
    Loading...

    Owner options

    List your home for rent

    $1,444/mo

    Rent Zestimate®

    Find your next renter with Zillow Rental Manager. Plus, with online applications, you can quickly screen prospective tenants – for free.

    Learn more

    $1,444/mo

    Rent Zestimate®

    Refinance and save

    $1,530/mo

    Est. payment

    Refinancing to a lower rate could help reduce your monthly payments and save thousands over the life of the loan.

    See today's rates

    $1,530/mo

    Est. payment

    Explore your selling options

    Work with a Zillow partner agent

    Leverage their expertise and Zillow's premium Showcase listings to get your home seen by more buyers.

    Get started

    List with your own agent

    Get your home in front of millions of buyers by listing it on Zillow.

    Learn how to do it

    Sell it yourself

    Take full control of how buyers see your home on Zillow by listing For Sale by Owner (FSBO).

    List your home

    What's special

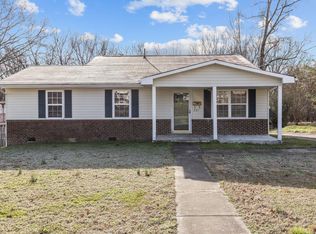
    Great Oxford downtown location! This beautiful 1950's brick 3B/1Ba ranch on a .46 acre lot, with an adjacent .88 acre lot is a perfect starter home with plenty of potential in this well established neighborhood. Recent updates include the roof, replacement windows, HVAC, new Hot Water Heater, plumbing and electrical upgrades. Home has been professionally painted with newly refinished Hardwood floors. Home offers a large walk up attic (606 sq ft) that is floored & could be transformed into additional living space w/ bath. Adjacent lot is available for a Garage, ADU, or can be marketed and sold. Minutes to Strong Arm Bakery and Tobacco Wood Brewery, plus 35 minutes to downtown Durham.

    Zillow last checked:

    Listing updated:

    Listed by:

    Frank Casadonte,

    Taylor-Hall Properties

    Bought with:

    Ian Kipp, 268085

    Berkshire Hathaway HomeService

    Source: Doorify MLS,MLS#: 2532943MLS Logo

    Facts & features

    Interior

    Bedrooms & bathrooms
    • Bedrooms: 3
    • Bathrooms: 1
    • Full bathrooms: 1
    Heating
    • Electric, Heat Pump
    Cooling
    • Central Air, Electric
    Appliances
    • Included: Electric Range, Gas Water Heater, Plumbed For Ice Maker, Range Hood, Refrigerator, Self Cleaning Oven
    • Laundry: Main Level
    Features
    • Bathtub/Shower Combination, Ceiling Fan(s), High Speed Internet, Master Downstairs, Smooth Ceilings
    • Flooring: Hardwood, Tile
    • Windows: Blinds
    • Basement: Crawl Space, Interior Entry, Unfinished
    • Number of fireplaces: 1
    • Fireplace features: Gas, Gas Log, Living Room, Masonry
    Interior area
    • Total structure area: 1,518
    • Total interior livable area: 1,518 sqft
    • Finished area above ground: 1,518
    • Finished area below ground: 0

    Property

    Parking
    • Parking features: Asphalt, Driveway
    Accessibility
    • Accessibility features: Accessible Doors, Level Flooring
    Features
    • Levels: One and One Half
    • Stories: 1.5
    • Patio & porch: Covered, Porch
    • Exterior features: Rain Gutters
    • Has view: Yes
    Lot
    • Size: 1.33 Acres
    • Dimensions: 180 x 110
    • Features: Corner Lot, Landscaped, Open Lot
    Details
    • Parcel number: 191316930322

    Construction

    Type & style
    • Home type: SingleFamily
    • Architectural style: Ranch
    • Property subtype: Single Family Residence, Residential
    Materials
    • Brick Veneer, Plaster
    • Foundation: Block
    Condition
    • New construction: No
    • Year built: 1950

    Utilities & green energy

    • Sewer: Public Sewer
    • Water: Public
    • Utilities for property: Cable Available

    Community & HOA

    Community
    • Subdivision: Not in a Subdivision
    HOA
    • Has HOA: No
    Location
    • Region: Oxford

    Financial & listing details

    • Price per square foot: $156/sqft
    • Tax assessed value: $230,956
    • Annual tax amount: $130,628
    • Date on market: 9/21/2023

    Price history

    DateEventPrice
    4/9/2025Listing removed$1,895$1/sqft
    Source: Doorify MLS #10078181 Report a problem
    4/1/2025Listed for rent$1,895$1/sqft
    Source: Doorify MLS #10078181 Report a problem
    4/1/2025Listing removed$1,895$1/sqft
    Source: Zillow Rentals Report a problem
    3/3/2025Listed for rent$1,895$1/sqft
    Source: Zillow Rentals Report a problem
    3/3/2025Listing removed$1,895$1/sqft
    Source: Doorify MLS #10078181 Report a problem
    2/24/2025Listed for rent$1,895$1/sqft
    Source: Doorify MLS #10078181 Report a problem
    12/6/2023Sold$237,500-4.6%$156/sqft
    Source: Doorify MLS #2532943 Report a problem
    12/1/2023Pending sale$249,000$164/sqft
    Source: BURMLS #2532943 Report a problem
    10/16/2023Contingent$249,000$164/sqft
    Source: Doorify MLS #2532943 Report a problem
    10/5/2023Price change$249,000-3.5%$164/sqft
    Source: Doorify MLS #2532943 Report a problem
    9/20/2023Listed for sale$257,900+26.4%$170/sqft
    Source: Doorify MLS #2532943 Report a problem
    10/14/2021Sold$204,078-8.4%$134/sqft
    Source: Doorify MLS #2402974 Report a problem
    9/11/2021Pending sale$222,900$147/sqft
    Source: Coldwell Banker Advantage #2402974 Report a problem
    9/11/2021Contingent$222,900$147/sqft
    Source: Doorify MLS #2402974 Report a problem
    8/20/2021Listed for sale$222,900$147/sqft
    Source: Coldwell Banker Advantage #2402974 Report a problem

    Public tax history

    YearProperty taxesTax assessment
    2025$2,751 +0.1%$230,956
    2024$2,749 +189.5%$230,956 +274.1%
    2023$950 +1.2%$61,730
    2022$939 +0.5%$61,730
    2021$934 $61,730
    2020$934 $61,730
    2019$934 $61,730
    2018$934 -36.1%$61,730 -34.9%
    2016$1,461 $94,794
    2015$1,461 +3.7%$94,794
    2014$1,408 $94,794
    2013$1,408 $94,794
    2012-- $94,794
    2011-- $94,794
    2010-- $94,794 +6.1%
    2009-- $89,354
    2008-- $89,354
    Find assessor info on the county website

    Neighborhood: 27565

    Nearby schools

    GreatSchools rating
    Schools provided by the listing agent
    • Elementary: Granville - West Oxford
    • Middle: Granville - N Granville
    • High: Granville - Webb

    Source: Doorify MLS. This data may not be complete. We recommend contacting the local school district to confirm school assignments for this home.

    Get a cash offer in 3 minutes
    Find out how much your home could sell for in as little as 3 minutes with a no-obligation cash offer.
    Estimated market value
    $264,400
    Get a cash offer in 3 minutes
    Find out how much your home could sell for in as little as 3 minutes with a no-obligation cash offer.
    Estimated market value
    $264,400