Clean, Private 55+ Condo in Gated Community Simplify your days and enjoy the freedom of low-maintenance living. The HOA takes care of landscaping, sprinklers, snow removal, and gate security, so you can spend your time doing what you enjoy, not keeping up with a home. Step outside and take a short walk to downtown coffee shops, dining, the library, and everyday essentials - everything you need, right within reach. Inside, you’ll find a bright, light-filled living space with vaulted ceilings, freshly cleaned carpeting, and a comfortable, easy layout with 2 bedrooms and 2 baths on an end unit. An attached 1-car garage with opener adds everyday convenience by keeping you covered year-round. A secure, gated setting, a home that feels easy to care for, and a location that keeps you connected - this is living well, without the extra work.
Active
Price cut: $15K (9/3)
$245,000
401 Grand Avenue #E, Delta, CO 81416
2beds
880sqft
Condominium
Built in 1997
-- sqft lot
$242,200 Zestimate®
$278/sqft
$-- HOA
What's special
Gated communitySecure gated settingVaulted ceilingsEnd unitBright light-filled living spaceComfortable easy layoutFreshly cleaned carpeting
- 156 days
- 232
- 6
Zillow last checked:
Listing updated:
Listed by:
Brandy Campanella 970-800-1610,
Lovemore Real Estate
Source: CREN,MLS#: 833141
Facts & features
Interior
Bedrooms & bathrooms
- Bedrooms: 2
- Bathrooms: 2
- Full bathrooms: 1
- 3/4 bathrooms: 1
Primary bedroom
- Level: Main
Dining room
- Features: Breakfast Nook, Living Room Dining
Heating
- Forced Air
Cooling
- Forced Air
Appliances
- Included: Dishwasher, Disposal, Dryer, Range, Refrigerator, Washer
Features
- Flooring: Carpet-Partial, Hardwood, Vinyl
- Windows: Double Pane Windows
- Basement: Crawl Space
Interior area
- Total structure area: 880
- Total interior livable area: 880 sqft
- Finished area above ground: 880
Property
Parking
- Total spaces: 1
- Parking features: Attached Garage
- Attached garage spaces: 1
Features
- Levels: One
- Stories: 1
Lot
- Features: Other
Details
- Parcel number: 345713444001
- Zoning description: Residential Single Family
Construction
Type & style
- Home type: Condo
- Property subtype: Condominium
Materials
- Wood Frame, Stucco
- Roof: Asphalt,Composition
Condition
- New construction: No
- Year built: 1997
Utilities & green energy
- Sewer: Public Sewer
- Water: City Water
- Utilities for property: Electricity Connected, Internet, Natural Gas Connected
Community & HOA
Community
- Subdivision: Delta Courtyard Condos PUD
HOA
- Has HOA: Yes
- HOA name: Delta Courtyard Condos
Location
- Region: Delta
Financial & listing details
- Price per square foot: $278/sqft
- Tax assessed value: $245,217
- Annual tax amount: $1,043
- Date on market: 4/2/2026
- Electric utility on property: Yes
Estimated market value
$242,200
$230,000 - $254,000
$1,583/mo
Price history
| Date | Event | Price |
|---|---|---|
| 9/3/2026 | Price change | $245,000-5.8%$278/sqft |
Source:  CREN #833141 Report a problem CREN #833141 Report a problem | ||
| 7/21/2026 | Price change | $259,990-6.1%$295/sqft |
Source: CREN #833141 Report a problem | ||
| 4/2/2026 | Listed for sale | $277,000+151.8%$315/sqft |
Source: CREN #833141 Report a problem | ||
| 8/19/2015 | Sold | $110,000+22.2%$125/sqft |
Source: Public Record Report a problem | ||
| 9/12/2014 | Sold | $90,000-17.4%$102/sqft |
Source: Public Record Report a problem | ||
| 6/3/2014 | Price change | $109,000-8.4%$124/sqft |
Source: Mason Real Estate, Inc. #588727 Report a problem | ||
| 2/7/2014 | Price change | $119,000-7.8%$135/sqft |
Source: Mason Real Estate, Inc. #588727 Report a problem | ||
| 9/26/2013 | Price change | $129,000-5.1%$147/sqft |
Source: Mason Real Estate, Inc. #588727 Report a problem | ||
| 3/22/2013 | Price change | $136,000-5.5%$155/sqft |
Source: Mason Real Estate, Inc. #588727 Report a problem | ||
| 11/19/2012 | Listed for sale | $143,900$164/sqft |
Source: Mason Real Estate, Inc. #588727 Report a problem | ||
Public tax history
| Year | Property taxes | Tax assessment |
|---|---|---|
| 2025 | $731 +3.9% | $15,326 +38.8% |
| 2024 | $703 +19.8% | $11,039 -20.3% |
| 2023 | $587 -0.9% | $13,852 +52.4% |
| 2022 | $592 | $9,092 -2.8% |
| 2021 | -- | $9,353 +3% |
| 2020 | $584 +14.5% | $9,081 -0.7% |
| 2019 | $510 | $9,144 +18.4% |
| 2018 | $510 +2.9% | $7,726 |
| 2017 | $495 +15.9% | $7,726 +5.9% |
| 2016 | $427 +6.8% | $7,298 -21.8% |
| 2014 | $400 | $9,331 |
| 2013 | -- | $9,331 -1.9% |
| 2012 | -- | $9,508 |
| 2011 | -- | $9,508 -5.9% |
| 2010 | -- | $10,108 |
Find assessor info on the county website
Monthly payment
Est. payment
Payment breakdown
Explore the cost of this home by adjusting the details. Changes won't be saved.Climate risks
Neighborhood: 81416
Nearby schools
Schools provided by the listing agent
- Elementary: Garnet Mesa K-5
- Middle: Delta 6-8
- High: Delta 9-12
Source: CREN. This data may not be complete. We recommend contacting the local school district to confirm school assignments for this home.

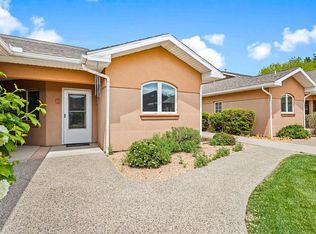
Similar homes
- $275,0003 bd1 ba1k sqft720 Garnet Avenue, Delta, CO 81416For Sale

 MLS ID #838846, Kathryn Travers. CREN
 - $--2 bd1 ba872 sqft320 E 3rd St, Delta, CO 81416Auction
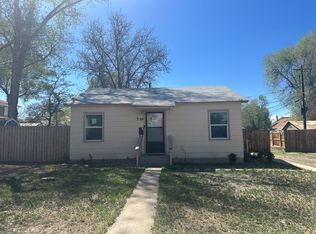 Auction.com 1
 - $237,5002 bd1 ba864 sqft308 E 4th St, Delta, CO 81416For Sale
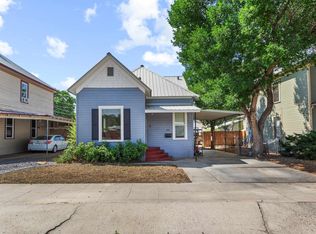 MLS ID #20253695, SCOTT ROAHRIG, S.F.F. REALTY. GJARA
 - $325,0002 bd1 ba904 sqft1948 Columbine Court, Delta, CO 81419For Sale
 MLS ID #838821, Liz Heidrick. CREN
 - $286,5003 bd1 ba1k sqft1098 Scott Circle, Delta, CO 81416For SaleMLS ID #837789, Leslie Gore. CREN
- $365,0002 bd2 ba1k sqft719 Dodge Street, Delta, CO 81416For SaleMLS ID #836294, Jerad Cotten. CREN
- $330,0002 bd2 ba1k sqft1403 Bluff Street, Delta, CO 81416For SaleMLS ID #836284, Betsy Fernandez. CREN
- $225,000-- bd-- ba890 sqft1175 E 5th, Delta, CO 81416New ConstructionMLS ID #833647, Pat Stroud. CREN
- $276,0001 bd1 ba686 sqft904 Bluff Street, Delta, CO 81416For SaleMLS ID #830877, Pat Stroud. CREN
- $340,0003 bd2 ba1.2k sqft976 Yorkshire Court, Delta, CO 81416For SaleMLS ID #837482, Betsy Fernandez. CREN
- $269,9002 bd1 ba1.1k sqft20787 Fairview Road, Austin, CO 81410For SaleMLS ID #838397, Katie Chapman Schmalz. CREN
- $175,0002 bd1 ba960 sqft1515 Bluff Street, Delta, CO 81416For SaleMLS ID #829171, Michelle Roberts. CREN
- $350,0003 bd1 ba1k sqft645 Carpenter Street, Delta, CO 81416For SaleMLS ID #835202, Diana Atha Team. CREN
- $333,9003 bd1 ba1k sqft594 W Apple Drive, Delta, CO 81416For SaleMLS ID #835924, Leslie Gore. CREN
- $195,0002 bd1 ba756 sqft9808 Highway 65, Orchard City, CO 81410For SaleMLS ID #835234, Bert Sibley. CREN
- $285,0003 bd2 ba1.2k sqft13050 Hwy 65 Highway, Eckert, CO 81418For SaleMLS ID #837827, Seth Luksha. CREN
- $239,9002 bd1 ba615 sqft140 1/2 SW 5th Street, Cedaredge, CO 81413For SaleMLS ID #835532, Natalie Patterson. CREN
