Welcome to your dream home just minutes from the heart of Summerville! This end unit townhome boasts an array of impressive features that cater to both comfort and style. Located on a serene and tranquil street, this residence offers the perfect blend of modern design and thoughtful functionality. Say goodbye to cheap vinyl siding and enjoy the high-end Hardie Plank exterior!As you step inside, you'll be greeted by the grandeur of soaring 9 ft. ceilings on the first floor, creating an airy and open ambiance. The gourmet kitchen features high-end cabinets that offer ample storage space, a sleek natural gas range that promises culinary excellence, and an expansive countertop that invites culinary creativity. The convenient pantry provides extra storage, making organization effortless.The main living area is designed to be the heart of the home, seamlessly connecting the great room, dining room, and kitchen. This layout is an entertainer's dream, offering an ideal space for gatherings, celebrations, and cherished moments with family and friends. The gas fireplace in the family room adds a touch of coziness, creating the perfect backdrop for relaxation. Closets abound throughout this home, ensuring that storage is never a concern. The first floor features a well-appointed half bathroom, a thoughtful addition for the convenience of your guests. Venture upstairs to discover a versatile loft area, perfect for creating a cozy reading nook, a home office, or an entertainment zone tailored to your desires. Two spacious bedrooms provide comfort and privacy, while a full bath serves the needs of both residents and visitors alike. The dedicated laundry room on this level adds a practical touch to your daily routine. The pinnacle of luxury awaits you in the owner's suite, where double walk-in closets provide an abundance of space for your wardrobe and accessories. The master bath showcases elevated dual vanities, exuding an upscale feel while ensuring convenience and functionality. Parking is a breeze with the attached two-car garage, offering both protection for your vehicles and extra storage space. Enjoy the tranquility of the quiet street, creating a peaceful atmosphere that complements the elegance of your new home. Don't miss the opportunity to experience the epitome of upscale living in this stunning end unit townhome. Schedule a viewing today and make this exceptional residence yours!
Closed
Tax assessed value
$325,000
401 Grand Palm Ln, Summerville, SC 29485
3beds
1,910sqft
Townhouse
Built in 2019
7,405 Square Feet Lot
$335,800 Zestimate®
$170/sqft
$2,352 Estimated rent
Home value
$335,800
$319,000 - $353,000
$2,352/mo
Zestimate® history
Owner options
List your home for rent
$2,352/mo
Rent Zestimate®
Find your next renter with Zillow Rental Manager. Plus, with online applications, you can quickly screen prospective tenants – for free.
$2,352/mo
Rent Zestimate®
Refinance and save
$1,867/mo
Est. payment
Refinancing to a lower rate could help reduce your monthly payments and save thousands over the life of the loan.
$1,867/mo
Est. payment
Explore your selling options
Work with a Zillow partner agent
Leverage their expertise and Zillow's premium Showcase listings to get your home seen by more buyers.
Get startedList with your own agent
Get your home in front of millions of buyers by listing it on Zillow.
Learn how to do itSell it yourself
Take full control of how buyers see your home on Zillow by listing For Sale by Owner (FSBO).
List your homeWhat's special
Gas fireplaceModern designHome officeHigh-end cabinetsAmple storage spaceWell-appointed half bathroomDedicated laundry room
Zillow last checked:
Listing updated:
Listed by:
Keller Williams Realty Charleston West Ashley
Bought with:
Keller Williams Realty Charleston
Source: CTMLS,MLS#: 23018547
Facts & features
Interior
Bedrooms & bathrooms
- Bedrooms: 3
- Bathrooms: 3
- Full bathrooms: 2
- 1/2 bathrooms: 1
Rooms
- Room types: Great Room, Loft, Utility Room, Eat-In-Kitchen, Foyer, Great, Pantry, Utility
Heating
- Natural Gas
Cooling
- Central Air
Appliances
- Laundry: Electric Dryer Hookup, Washer Hookup
Features
- Ceiling - Smooth, High Ceilings, Kitchen Island, Ceiling Fan(s), Eat-in Kitchen, Entrance Foyer, Pantry
- Flooring: Carpet, Ceramic Tile, Vinyl
- Windows: Thermal Windows/Doors, Window Treatments
- Number of fireplaces: 1
- Fireplace features: Gas, Great Room, One
Interior area
- Total structure area: 1,910
- Total interior livable area: 1,910 sqft
Property
Parking
- Total spaces: 2
- Parking features: Garage, Garage Door Opener
- Garage spaces: 2
Features
- Levels: Two
- Stories: 2
- Exterior features: Lawn Irrigation
- Fencing: Partial
Lot
- Size: 7,405 Square Feet
- Features: 0 - .5 Acre
Details
- Parcel number: 3790000189
- Special conditions: 10 Yr Warranty
Construction
Type & style
- Home type: Townhouse
- Property subtype: Townhouse
- Attached to another structure: Yes
Materials
- Wood Siding
- Foundation: Slab
- Roof: Architectural,Metal
Condition
- New construction: No
- Year built: 2019
Details
- Warranty included: Yes
Utilities & green energy
- Sewer: Public Sewer
Green energy
- Green verification: HERS Index Score
Community & HOA
Community
- Features: Lawn Maint Incl, Trash, Walk/Jog Trails
- Subdivision: Palmetto Row
Location
- Region: Summerville
Financial & listing details
- Price per square foot: $170/sqft
- Tax assessed value: $325,000
- Annual tax amount: $5,274
- Date on market: 8/14/2023
- Listing terms: Lease Purchase,Cash,Conventional,FHA,VA Loan
Price history
| Date | Event | Price |
|---|---|---|
| 10/25/2023 | Sold | $325,000-1.1%$170/sqft |
Source:  CTMLS #23018547 Report a problem CTMLS #23018547 Report a problem | ||
| 10/2/2023 | Contingent | $328,700$172/sqft |
Source: CTMLS #23018547 Report a problem | ||
| 9/30/2023 | Price change | $328,700-0.1%$172/sqft |
Source: CTMLS #23018547 Report a problem | ||
| 9/14/2023 | Price change | $328,9000%$172/sqft |
Source: CTMLS #23018547 Report a problem | ||
| 9/4/2023 | Price change | $329,000-3.1%$172/sqft |
Source: CTMLS #23018547 Report a problem | ||
| 8/23/2023 | Price change | $339,7000%$178/sqft |
Source: CTMLS #23018547 Report a problem | ||
| 8/19/2023 | Price change | $339,8000%$178/sqft |
Source: CTMLS #23018547 Report a problem | ||
| 8/14/2023 | Listed for sale | $339,900+34.7%$178/sqft |
Source: CTMLS #23018547 Report a problem | ||
| 8/1/2023 | Listing removed | -- |
Source: Zillow Rentals Report a problem | ||
| 7/25/2023 | Listed for rent | $2,100+18.3%$1/sqft |
Source: Zillow Rentals Report a problem | ||
| 2/8/2022 | Listing removed | -- |
Source: Zillow Rental Network Premium Report a problem | ||
| 2/2/2022 | Listed for rent | $1,775+1.4%$1/sqft |
Source: Zillow Rental Network Premium Report a problem | ||
| 1/20/2021 | Listing removed | -- |
Source: Zillow Rental Network Premium Report a problem | ||
| 1/8/2021 | Price change | $1,750-1.4%$1/sqft |
Source: Zillow Rental Network Premium Report a problem | ||
| 12/22/2020 | Listed for rent | $1,775$1/sqft |
Source: Oak Trust Properties Report a problem | ||
| 11/22/2019 | Sold | $252,335$132/sqft |
Source: CTMLS #19018910 Report a problem | ||
Public tax history
| Year | Property taxes | Tax assessment |
|---|---|---|
| 2025 | $5,274 -2% | $19,500 |
| 2024 | $5,381 +306% | $19,500 +93.5% |
| 2023 | $1,325 +4% | $10,080 |
| 2022 | $1,274 -5.8% | $10,080 |
| 2021 | $1,352 -2.4% | $10,080 |
| 2020 | $1,385 | $10,080 +1058.6% |
| 2019 | $1,385 | $870 -36.5% |
| 2017 | $1,385 +320.8% | $1,370 |
| 2016 | $329 +3.2% | $1,370 |
| 2015 | $319 +4.7% | $1,370 |
| 2014 | $305 | -- |
| 2011 | $305 -25.3% | -- |
| 2010 | $408 | $1,800 |
| 2009 | $408 +1.3% | $1,800 |
| 2008 | $403 | $1,800 |
Find assessor info on the county website
Neighborhood: 29485
Nearby homes
- $280,0003 bd3 ba1.5k sqft405 Grand Palm Ln, Summerville, SC 29485Off Market
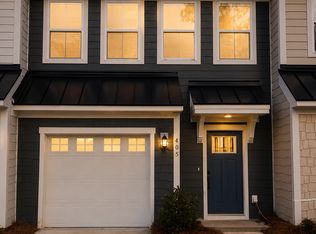
- $290,2003 bd2 ba1.6k sqft403 Grand Palm Ln, Summerville, SC 29485Off Market
- $280,0003 bd2 ba1.5k sqft407 Grand Palm Ln, Summerville, SC 29485Off Market
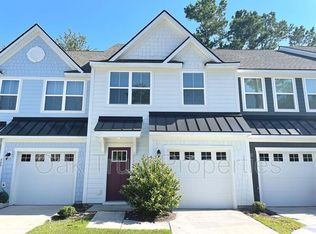
- $301,8003 bd2 ba1.5k sqft409 Grand Palm Ln, Summerville, SC 29485Off Market
- $290,9003 bd3 ba1.5k sqft315 Grand Palm Ln, Summerville, SC 29485Off Market
- $335,0003 bd3 ba1.8k sqft313 Grand Palm Ln, Summerville, SC 29485For Sale
- $341,6003 bd2 ba1.9k sqft410 Grand Palm Ln, Summerville, SC 29485Off Market
- $337,9004 bd4 ba2.2k sqft413 Grand Palm Ln, Summerville, SC 29485Off Market
Nearby schools
GreatSchools rating
- 4/10Ladson Elementary SchoolGrades: PK-5Distance: 4 mi
- 3/10Deer Park MiddleGrades: 6-8Distance: 7.6 mi
- 1/10R. B. Stall High SchoolGrades: 9-12Distance: 7.9 mi
Schools provided by the listing agent
- Elementary: Ladson
- Middle: Deer Park
- High: Stall
Source: CTMLS. This data may not be complete. We recommend contacting the local school district to confirm school assignments for this home.
Get a cash offer in 3 minutes
Find out how much your home could sell for in as little as 3 minutes with a no-obligation cash offer.
Estimated market value
$335,800
Get a cash offer in 3 minutes
Find out how much your home could sell for in as little as 3 minutes with a no-obligation cash offer.
Estimated market value
$335,800
- South Carolina
- Charleston County
- Summerville
- 29485
- 401 Grand Palm Ln
Nearby cities
Nearby zip codes
Other Summerville Topics
