Skip main navigation
Off market
  • $2,429,100

    401 Greendale Way, San Jose, CA 95129

    --beds
    0baths
    3,654sqft
    MultiFamily
    Built in 1964
    -- sqft lot
    $2,429,100 Zestimate®
    $665/sqft
    $2,947 Estimated rent

    Home value

    $2,429,100

    $2.19M - $2.70M

    $2,947/mo

    Zestimate® history
    Loading
    Loading...

    Owner options

    List your home for rent

    $2,947/mo

    Rent Zestimate®

    Find your next renter with Zillow Rental Manager. Plus, with online applications, you can quickly screen prospective tenants – for free.

    Learn more

    $2,947/mo

    Rent Zestimate®

    Refinance and save

    $15,311/mo

    Est. payment

    Refinancing to a lower rate could help reduce your monthly payments and save thousands over the life of the loan.

    See today's rates

    $15,311/mo

    Est. payment

    Explore your selling options

    Work with a Zillow partner agent

    Leverage their expertise and Zillow's premium Showcase listings to get your home seen by more buyers.

    Get started

    List with your own agent

    Get your home in front of millions of buyers by listing it on Zillow.

    Learn how to do it

    Sell it yourself

    Take full control of how buyers see your home on Zillow by listing For Sale by Owner (FSBO).

    List your home

    What's special

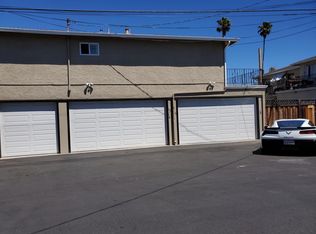
    Renovated 4plex located in Cupertino School District! 3 Br Owners Unit Ready to Occupy or rent and 3 remaining units fully renovated collecting premium rents. The 3 bed 2 bath 1288sf owners unit w/new washer dryer combo, high end appliances inc. 5 burner gas stove and granite counters. Master bdrm has his & hers closets, & glass slider. Fireplace in the living room & private courtyard is perfect for owner occupant. Attached garages for each unit with extra tall insulated doors w/remotes and code box access, as well as on-site laundry. So many improvements incl canned lighting thru-out, crown molding, custom solid maple cabinetry w/granite, solid core doors. All units have renovated kitchens. All units have new Mohawk Vinyl flooring, sinks, fixtures, re-glazed tubs appliances, paint, new granite in 3 kitchens and baths new refrigerators and mirrored closet doors. Complete re-pipe and new sewer lines. Dual pane windows have been installed. Vargas Elem, Hyde mid & Cupertino High.

    This property is off market, which means it's not currently listed for sale or rent on Zillow. This may be different from what's available on other websites or public sources.

    Facts & features

    Interior

    Bedrooms & bathrooms
    • Bathrooms: 0
    Heating
    • Forced air, Gas
    Cooling
    • Wall
    Appliances
    • Included: Dishwasher, Dryer, Garbage disposal, Refrigerator, Washer
    • Laundry: Washer/Dryer - Some Units, Coin Operated, Washer / Dryer
    Features
    • Flooring: Tile, Carpet, Linoleum / Vinyl
    • Has fireplace: Yes
    Interior area
    • Total interior livable area: 3,654 sqft

    Property

    Parking
    • Parking features: Garage - Attached
    Lot
    • Size: 6,960 sqft
    Details
    • Parcel number: 29639043

    Construction

    Type & style
    • Home type: MultiFamily
    Materials
    • Roof: Composition
    Condition
    • Year built: 1964

    Utilities & green energy

    • Utilities for property: Public Utilities

    Community & neighborhood

    Security
    • Security features: Secured Garage / Parking
    Location
    • Region: San Jose

    Other

    Other facts
    • Flooring: Tile, Carpet, Vinyl / Linoleum
    • Garage Parking Features: Off-Street Parking, Guest / Visitor Parking, Attached Garage, Enclosed, Workshop in Garage
    • Heating: Wall Furnace, Fireplace, Central Forced Air - Gas
    • Lot Size Area Maximum Units: Square Feet
    • Lot Size Area Minimum Units: Square Feet
    • Roof: Composition
    • Sewer Septic: Sewer in Street, Sewer - Public
    • Structure SqFt Source: Assessor
    • Listing Type: Exclusive Right to Sell
    • Kitchen: Garbage Disposal, Dishwasher, Countertop - Granite, Pantry, Cooktop - Gas, Cooktop - Electric, Exhaust Fan, Hood Over Range, Oven - Built-In, Oven - Self Cleaning, Hookups - Gas, Oven - Electric, Pantry Cabinet, Other, Refrigerator
    • Water: Public, Individual Water Meter, Water Treatment System
    • Subclass: Fourplex
    • Laundry: Washer/Dryer - Some Units, Coin Operated, Washer / Dryer
    • Foundation: Concrete Perimeter, Sealed Crawlspace, Crawl Space, Wood Frame, Raised, Post and Beam, Post and Pier
    • Utilities: Public Utilities
    • Energy Features: Double Pane Windows
    • Construction Type: Wood Frame
    • Amenities Misc.: Security Gate
    • Cooling: Ceiling Fan
    • Special Features: Other
    • Additional Listing Info: Not Applicable
    • Listing Class: Residential Income (2-4 units)
    • Security Features: Secured Garage / Parking
    • Meters: Separate Electric, Separate Gas, Master Water
    • Unit 1 Number of Bedrooms: 3
    • Unit 4 Number of Bedrooms: 2
    • Unit 2 Number of Bedrooms: 1
    • Unit 3 Number of Bedrooms: 1
    • Unit 2 Rent: 2095
    • Unit 3 Approx Square Footage: 748
    • Unit 4 Rent: 2495
    • Unit Type 1 Approx SqFt: 1288
    • Unit 2 Approx Square Footage: 736
    • Unit 4 Approx Square Footage: 882
    • Unit 1 Rent: 3495
    • Unit 3 Rent: 2095

    Price history

    DateEventPrice
    10/9/2020Sold$2,099,000$574/sqft
    Source: MLSListings Inc #ML81806774 Report a problem
    9/1/2020Pending sale$2,099,000$574/sqft
    Source: Real Estate Experts #ML81806774 Report a problem
    8/19/2020Listed for sale$2,099,000$574/sqft
    Source: Real Estate Experts #ML81806774 Report a problem
    12/10/2019Listing removed$1,995$1/sqft
    Source: Owner Report a problem
    11/19/2019Price change$1,995-5%$1/sqft
    Source: Owner Report a problem
    11/17/2019Listed for rent$2,100-4.3%$1/sqft
    Source: Owner Report a problem
    10/1/2019Listing removed$2,195$1/sqft
    Source: Owner Report a problem
    8/31/2019Listed for rent$2,195$1/sqft
    Source: Owner Report a problem

    Public tax history

    YearProperty taxesTax assessment
    2025$30,020 +6.8%$2,272,023 +2%
    2024$28,118 -2.1%$2,227,474 +2%
    2023$28,728 +4.2%$2,183,799 +2%
    2022$27,561 +1.2%$2,140,980 +2%
    2021$27,221 +188.7%$2,099,000 +241.7%
    2020$9,430 $614,271 +2%
    2019$9,430 +4.8%$602,228 +2%
    2018$9,000 $590,420 +2%
    2017$9,000 +0.6%$578,844 +2%
    2016$8,943 +4.5%$567,495 +1.5%
    2015$8,559 +4%$558,971 +2%
    2014$8,228 $548,022 +0.5%
    2013-- $545,547 +2%
    2012-- $534,851 +2%
    2011-- $524,364 +0.8%
    2010-- $520,446 -0.2%
    2009-- $521,683 +2%
    2008-- $511,455 +2%
    2007-- $501,427 +2%
    2006-- $491,596 +2%
    2005-- $481,958 +2%
    2004-- $472,509 +1.9%
    2003-- $463,850 +2%
    2002-- $454,756 +2%
    2001-- $445,840

    Find assessor info on the county website

    Neighborhood: West San Jose

    Nearby schools

    GreatSchools rating
    Get a cash offer in 3 minutes
    Find out how much your home could sell for in as little as 3 minutes with a no-obligation cash offer.
    Estimated market value
    $2,429,100
    Get a cash offer in 3 minutes
    Find out how much your home could sell for in as little as 3 minutes with a no-obligation cash offer.
    Estimated market value
    $2,429,100