Gorgeous Tudor-style home with exceptional curb appeal, conveniently located to downtown, universities, shopping and highways, this is truly a must-see. Rich in character, the home showcases timeless Tudor details including vaulted ceilings with arched wooden beams and elegant plaster crown molding in the living room. A stunning arched window fills the great room with natural light, while the fireplace and intricately carved plaster hearth create a warm and inviting focal point.
The dining room features two original built-in hutches with leaded glass and a charming vintage light fixture. The updated kitchen offers cherry cabinetry, stainless steel appliances, a double oven, newer dishwasher, and a convenient closet pantry. An expansive granite peninsula with seating makes it perfect for gathering and entertaining. The open family room flows seamlessly off the kitchen, a rare bonus for a home of this era, providing ideal everyday living space.
A charming breezeway with additional arched windows and doors connects the home to the two-car garage and functions as a mudroom, but could easily serve as a cozy library nook. The first floor also includes a generously sized bedroom and a beautifully updated full bathroom with a tub/shower combination, offering a spa-like feel.
Upstairs, you’ll find two large bedrooms with ample storage and closet space, along with another updated full bathroom. Major mechanical updates include a new HVAC system, adding comfort and efficiency.
The lower level offers a spacious rec room with fireplace and stone accents, plus additional finished rooms perfect for a home office or exercise area. The walkout basement includes a third full bathroom, LVP flooring, has additional egress windows, and an EverDry waterproofing system with a lifetime transferable warranty.
This unique and well-maintained home blends historic charm with modern updates... don’t miss your opportunity!
Sold for $525,000
$525,000
401 Greenmount Blvd, Dayton, OH 45419
3beds
2,047sqft
Single Family Residence
Built in 1940
8,219 Square Feet Lot
$529,200 Zestimate®
$256/sqft
$2,966 Estimated rent
Home value
$529,200
$482,000 - $582,000
$2,966/mo
Zestimate® history
Owner options
List your home for rent
$2,966/mo
Rent Zestimate®
Find your next renter with Zillow Rental Manager. Plus, with online applications, you can quickly screen prospective tenants – for free.
$2,966/mo
Rent Zestimate®
Refinance and save
$3,625/mo
Est. payment
Refinancing to a lower rate could help reduce your monthly payments and save thousands over the life of the loan.
$3,625/mo
Est. payment
Explore your selling options
Work with a Zillow partner agent
Leverage their expertise and Zillow's premium Showcase listings to get your home seen by more buyers.
Get startedList with your own agent
Get your home in front of millions of buyers by listing it on Zillow.
Learn how to do itSell it yourself
Take full control of how buyers see your home on Zillow by listing For Sale by Owner (FSBO).
List your homeWhat's special
Two-car garageStainless steel appliancesDouble ovenNewer dishwasherConvenient closet pantry
Zillow last checked:
Listing updated:
Listed by:
Reade Faulkner (937)361-7387,
Keller Williams Community Part
Bought with:
Toni Donato Shade, 2016001818
Coldwell Banker Heritage
Source: DABR MLS,MLS#: 955749 Originating MLS: Dayton Area Board of REALTORS
Originating MLS: Dayton Area Board of REALTORSFacts & features
Interior
Bedrooms & bathrooms
- Bedrooms: 3
- Bathrooms: 3
- Full bathrooms: 2
- 1/2 bathrooms: 1
- Main level bathrooms: 1
Bedroom
- Level: Main
- Dimensions: 15 x 11
Bedroom
- Level: Second
- Dimensions: 16 x 10
Bedroom
- Level: Second
- Dimensions: 15 x 14
Family room
- Level: Main
- Dimensions: 13 x 11
Family room
- Level: Basement
- Dimensions: 26 x 13
Living room
- Level: Main
- Dimensions: 23 x 14
Mud room
- Level: Main
- Dimensions: 6 x 8
Recreation
- Level: Basement
- Dimensions: 15 x 10
Utility room
- Level: Basement
- Dimensions: 14 x 12
Heating
- Forced Air, Natural Gas
Cooling
- Central Air
Appliances
- Included: Built-In Oven, Cooktop, Dryer, Dishwasher, Microwave, Refrigerator, Water Softener, Washer
Features
- Granite Counters, Remodeled, Vaulted Ceiling(s)
- Basement: Full,Finished
- Number of fireplaces: 2
- Fireplace features: Decorative, Two
Interior area
- Total structure area: 2,047
- Total interior livable area: 2,047 sqft
Property
Parking
- Parking features: Attached, Garage
- Has attached garage: Yes
Features
- Levels: One and One Half
Lot
- Size: 8,219 Square Feet
- Dimensions: 60' x 137'
Details
- Parcel number: Q71014010001
- Zoning: Residential
- Zoning description: Residential
Construction
Type & style
- Home type: SingleFamily
- Property subtype: Single Family Residence
Materials
- Brick, Frame
Condition
- Year built: 1940
Utilities & green energy
- Water: Public
- Utilities for property: Natural Gas Available, Water Available
Community & HOA
Community
- Subdivision: City/Oakwood Rev
HOA
- Has HOA: No
Location
- Region: Dayton
Financial & listing details
- Price per square foot: $256/sqft
- Tax assessed value: $372,510
- Annual tax amount: $10,802
- Date on market: 4/8/2026
- Date available: 04/09/2026
- Listing terms: Conventional,FHA,VA Loan
Price history
| Date | Event | Price |
|---|---|---|
| 6/4/2026 | Sold | $525,000$256/sqft |
Source:  DABR MLS #955749 Report a problem DABR MLS #955749 Report a problem | ||
| 4/9/2026 | Pending sale | $525,000$256/sqft |
Source: DABR MLS #955749 Report a problem | ||
| 4/8/2026 | Listed for sale | $525,000+9.4%$256/sqft |
Source: DABR MLS #955749 Report a problem | ||
| 6/4/2024 | Listing removed | -- |
Source: Local MLS Report a problem | ||
| 6/15/2023 | Sold | $480,000+4.4%$234/sqft |
Source: Public Record Report a problem | ||
| 5/11/2023 | Pending sale | $459,900$225/sqft |
Source: DABR MLS #885554 Report a problem | ||
| 5/9/2023 | Listed for sale | $459,900+100.8%$225/sqft |
Source: DABR MLS #885554 Report a problem | ||
| 6/1/2004 | Sold | $229,000$112/sqft |
Source: Public Record Report a problem | ||
Public tax history
| Year | Property taxes | Tax assessment |
|---|---|---|
| 2025 | $10,802 +6.1% | $130,380 |
| 2024 | $10,183 +12.5% | $130,380 |
| 2023 | $9,049 +9.7% | $130,380 +29.1% |
| 2022 | $8,253 +0% | $100,990 |
| 2021 | $8,249 +0.4% | $100,990 |
| 2020 | $8,219 +1.4% | $100,990 +8.6% |
| 2019 | $8,106 +8.6% | $93,010 |
| 2018 | $7,461 +1.4% | $93,010 |
| 2017 | $7,358 +6.8% | $93,010 +15.6% |
| 2016 | $6,890 +6.3% | $80,440 |
| 2015 | $6,484 +1.4% | $80,440 |
| 2014 | $6,392 | $80,440 |
Find assessor info on the county website
Neighborhood: 45419
Nearby homes
- $411,9003 bd3 ba2k sqft409 Greenmount Blvd, Oakwood, OH 45419Off Market

- $395,6003 bd3 ba2k sqft413 Greenmount Blvd, Dayton, OH 45419Off Market
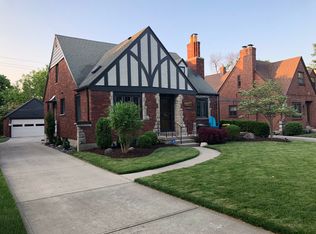
- $369,2003 bd3 ba1.4k sqft1321 Delaine Ave, Dayton, OH 45419Off Market

- $413,7004 bd2 ba2k sqft400 Dellwood Ave, Dayton, OH 45419Off Market

- $386,9005 bd2 ba2.2k sqft406 Dellwood Ave, Dayton, OH 45419Off Market
- $399,9003 bd3 ba2.3k sqft419 Greenmount Blvd, Dayton, OH 45419Sold
- $19,880-- bd-- ba-- sqft353 Greenmount Blvd, Oakwood, OH 45419Off Market
- $384,7005 bd3 ba2k sqft353 Greenmount Blvd, Oakwood, OH 45419Off Market
Nearby schools
GreatSchools rating
- 8/10Smith Elementary SchoolGrades: PK-6Distance: 0.4 mi
- 9/10Oakwood Junior High SchoolGrades: 7-8Distance: 0.5 mi
- 10/10Oakwood High SchoolGrades: 9-12Distance: 0.5 mi
Schools provided by the listing agent
- District: Oakwood
Source: DABR MLS. This data may not be complete. We recommend contacting the local school district to confirm school assignments for this home.
Get a cash offer in 3 minutes
Find out how much your home could sell for in as little as 3 minutes with a no-obligation cash offer.
Estimated market value
$529,200
Get a cash offer in 3 minutes
Find out how much your home could sell for in as little as 3 minutes with a no-obligation cash offer.
Estimated market value
$529,200
- Ohio
- Montgomery County
- Oakwood
- 45419
- 401 Greenmount Blvd
Nearby cities
Nearby zip codes
Other Oakwood Topics
