Situated just a short walk from Lorena Schools, District 1881, and McBrayer Park, this beautiful home is nestled in a quiet, quaint neighborhood, ready for its new owners. With fresh paint, updated bathrooms and ample living space, this home is a perfect, cozy retreat. Whether you’re enjoying your morning cup of coffee on the covered patio or unwinding in the evenings with a glass of wine you’ll love the expansive yard -one of the largest in the neighborhood. Imagine plans for a pool, fire pit AND gazebo -plus plenty of room for exercising or just relaxing. Don’t let this gem slip away-just add your personal touch and make it yours.
Sold
Price Unknown
401 Greystone Dr, Lorena, TX 76655
4beds
1,849sqft
Single Family Residence
Built in 2004
0.39 Acres Lot
$344,300 Zestimate®
$--/sqft
$2,432 Estimated rent
Home value
$344,300
$320,000 - $368,000
$2,432/mo
Zestimate® history
Owner options
List your home for rent
$2,432/mo
Rent Zestimate®
Find your next renter with Zillow Rental Manager. Plus, with online applications, you can quickly screen prospective tenants – for free.
$2,432/mo
Rent Zestimate®
Refinance and save
Refinancing to a lower rate could help reduce your monthly payments and save thousands over the life of the loan.
Explore your selling options
Work with a Zillow partner agent
Leverage their expertise and Zillow's premium Showcase listings to get your home seen by more buyers.
Get startedList with your own agent
Get your home in front of millions of buyers by listing it on Zillow.
Learn how to do itSell it yourself
Take full control of how buyers see your home on Zillow by listing For Sale by Owner (FSBO).
List your homeWhat's special
Fresh paintUpdated bathroomsAmple living spaceCovered patio
Zillow last checked:
Listing updated:
Listed by:
Tina Canfield 0496778 254-265-3523,
EG Realty 254-218-4220
Bought with:
Alicia Putman
Dark Horse Realty
Source: NTREIS,MLS#: 21194294
Facts & features
Interior
Bedrooms & bathrooms
- Bedrooms: 4
- Bathrooms: 2
- Full bathrooms: 2
Primary bedroom
- Features: Ceiling Fan(s), Split Bedrooms, Walk-In Closet(s)
- Level: First
- Dimensions: 10 x 12
Bedroom
- Level: First
- Dimensions: 10 x 12
Bedroom
- Features: Ceiling Fan(s)
- Level: First
- Dimensions: 10 x 12
Bedroom
- Level: First
- Dimensions: 20 x 22
Bedroom
- Level: First
- Dimensions: 10 x 12
Living room
- Level: First
- Dimensions: 20 x 22
Heating
- Central, Electric
Cooling
- Central Air
Appliances
- Included: Electric Range, Disposal, Ice Maker, Microwave, Refrigerator
Features
- Decorative/Designer Lighting Fixtures, Double Vanity, Open Floorplan, Pantry, Cable TV, Vaulted Ceiling(s), Walk-In Closet(s)
- Flooring: Ceramic Tile, Laminate
- Has basement: No
- Number of fireplaces: 1
- Fireplace features: Living Room
Interior area
- Total interior livable area: 1,849 sqft
Property
Parking
- Total spaces: 2
- Parking features: Garage, Garage Door Opener, Garage Faces Side
- Attached garage spaces: 2
Features
- Levels: One
- Stories: 1
- Patio & porch: Covered
- Pool features: None
Lot
- Size: 0.39 Acres
- Features: Subdivision
Details
- Parcel number: 300804020001382
Construction
Type & style
- Home type: SingleFamily
- Architectural style: Detached
- Property subtype: Single Family Residence
Materials
- Brick, Rock, Stone
- Foundation: Slab
- Roof: Composition
Condition
- Year built: 2004
Utilities & green energy
- Sewer: Public Sewer
- Utilities for property: Sewer Available, Cable Available
Community & HOA
Community
- Subdivision: Shoal Ridge
HOA
- Has HOA: No
Location
- Region: Lorena
Financial & listing details
- Tax assessed value: $344,740
- Annual tax amount: $6,892
- Date on market: 3/2/2026
- Cumulative days on market: 26 days
Price history
| Date | Event | Price |
|---|---|---|
| 4/27/2026 | Sold | -- |
Source: NTREIS #21194294 Report a problem | ||
| 4/9/2026 | Pending sale | $340,000$184/sqft |
Source: NTREIS #21194294 Report a problem | ||
| 3/26/2026 | Contingent | $340,000$184/sqft |
Source: NTREIS #21194294 Report a problem | ||
| 3/2/2026 | Listed for sale | $340,000+101.3%$184/sqft |
Source: NTREIS #21194294 Report a problem | ||
| 9/18/2009 | Listing removed | $168,906$91/sqft |
Source: NCI #128913 Report a problem | ||
| 1/8/2009 | Listed for sale | $168,906$91/sqft |
Source: NCI #128913 Report a problem | ||
| 12/17/2008 | Sold | -- |
Source: Agent Provided Report a problem | ||
| 9/16/2008 | Listed for sale | $168,906$91/sqft |
Source: ERA #128913 Report a problem | ||
Public tax history
| Year | Property taxes | Tax assessment |
|---|---|---|
| 2025 | $6,892 +0.9% | $344,740 -3.7% |
| 2024 | $6,829 +3.3% | $357,880 +5.7% |
| 2023 | $6,610 -8.4% | $338,540 +5.7% |
| 2022 | $7,213 +26.2% | $320,420 +29.5% |
| 2021 | $5,714 | $247,520 +3.9% |
| 2020 | -- | $238,130 +4.2% |
| 2019 | $6,157 | $228,550 +1.2% |
| 2018 | $6,157 +17.9% | $225,730 +21.2% |
| 2017 | $5,221 -1.8% | $186,320 |
| 2016 | $5,317 | $186,320 |
| 2015 | $5,317 | $186,320 +1.1% |
| 2014 | $5,317 | $184,230 +10.3% |
| 2012 | -- | $167,059 0% |
| 2011 | -- | $167,139 -0.4% |
| 2010 | -- | $167,820 +5.2% |
| 2009 | -- | $159,507 -3.7% |
| 2008 | -- | $165,641 +3.9% |
| 2007 | -- | $159,437 |
| 2006 | -- | $159,437 +8.2% |
| 2005 | -- | $147,410 |
Find assessor info on the county website
Neighborhood: 76655
Nearby homes
- $327,5004 bd2 ba1.7k sqft403 Greystone Dr, Lorena, TX 76655Off Market
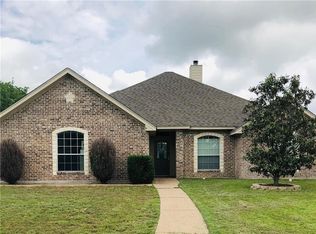
- $276,6004 bd2 ba1.5k sqft309 Greystone Dr, Lorena, TX 76655Off Market
- $318,5003 bd2 ba1.7k sqft405 Greystone Dr, Lorena, TX 76655Off Market
- $269,0003 bd2 ba1.4k sqft307 Greystone Dr, Lorena, TX 76655Off Market
- $265,9003 bd2 ba1.8k sqft702 N Houston St, Lorena, TX 76655Off Market
- $268,8002 bd2 ba1.3k sqft704 N Houston St, Lorena, TX 76655Off Market
- $325,5004 bd2 ba1.9k sqft404 Greystone Dr, Lorena, TX 76655Off Market
- $55,000-- bd-- ba-- sqft770 N Houston St, Lorena, TX 76655Off Market
Nearby schools
GreatSchools rating
- NALorena Primary SchoolGrades: PK-2Distance: 0.3 mi
- 9/10Lorena Middle SchoolGrades: 6-8Distance: 0.3 mi
- 8/10Lorena High SchoolGrades: 9-12Distance: 0.5 mi
Schools provided by the listing agent
- Elementary: Lorena
- Middle: Lorena
- High: Lorena
- District: Lorena ISD
Source: NTREIS. This data may not be complete. We recommend contacting the local school district to confirm school assignments for this home.
Sell for more on Zillow
Get a Zillow Showcase℠ listing at no additional cost and you could sell for .
$344,300
2% more
+$6,886
With Zillow Showcase(estimated)
$351,186
Sell for more on Zillow
Get a Zillow Showcase℠ listing at no additional cost and you could sell for .
$344,300
2% more
+$6,886
With Zillow Showcase(estimated)
$351,186
- Texas
- McLennan County
- Lorena
- 76655
- 401 Greystone Dr
