Welcome to Your Private Oasis in Knoch Knolls-Where Luxury Meets Lifestyle. Don't miss this custom-built, fully renovated 6-bedroom, 3.5-bathroom home on a coveted corner lot. A finished English basement, premium upgrades, and stunning outdoor spaces, this home offers exceptional living, entertaining, and everyday comfort. Main Level Highlights Spacious open floor plan with a bright Living Room and formal Dining Room. Expansive Family Room with dramatic stone gas fireplace, built-in bookcase wall, and cozy Eating Area opening to a covered deck. Gourmet Kitchen: white cabinetry, quartz countertops, high-end stainless-steel appliances, two pantries, and large island. Rich hardwood floors flow through most of the home, with ceramic tile in the kitchen/entry and LVP in the Family Room. Elegant Upstairs Retreats: Luxurious Primary Suite with tray ceiling, fan/chandelier combo, dual walk-in closets, and access to a private deck with backyard views. Spa-inspired en suite bath with upscale barn door, heated porcelain floors and towel rack, double walk-in shower, Cambria quartz vanities, and toilet/bidet combo Three additional bedrooms with ceiling fans, hardwood floors, walk-in closets-including a Murphy bed in Bedroom 2 and space for a king-size bed in Bedroom 3. Fourth bedroom transformed into a boutique-style Dressing Room by Closets by Design. Stylish shared bath with soaking tub, shower, toilet/bidet combo, and large linen closet across. Finished English Basement Features: Full Video Room (video equipment for sale) with motorized shades, electric fireplace, wet bar, refrigerator. Oversized bedroom, full bathroom, large storage area, and a carpeted Hobby/Exercise Room with built-in shelving and counter space. Breathtaking Outdoor Escape: Brick-paver driveway, multiple patios, composite decks and walkways frame the home in elegance. Fenced backyard oasis with lush gardens, landscape lighting on timers, koi pond with dual waterfalls, three patios, outdoor fireplace, and shed. Heated & airconditioned 3 car garage!! Unbeatable Location Within award-winning Naperville School District 204. Minutes from parks, trails, shopping. NEW HVAC 2022, NEW ROOF 2019, all windows & doors replaced, garage doors & motors replaced - EVERYTHING HAS BEEN DONE!! See Features under addit'l documents!
Closed
$875,000
401 Haddassah Ct, Naperville, IL 60565
6beds
3,186sqft
Single Family Residence
Built in 1989
0.29 Acres Lot
$904,300 Zestimate®
$275/sqft
$4,919 Estimated rent
Home value
$904,300
$832,000 - $986,000
$4,919/mo
Zestimate® history
Owner options
List your home for rent
$4,919/mo
Rent Zestimate®
Find your next renter with Zillow Rental Manager. Plus, with online applications, you can quickly screen prospective tenants – for free.
$4,919/mo
Rent Zestimate®
Refinance and save
$6,633/mo
Est. payment
Refinancing to a lower rate could help reduce your monthly payments and save thousands over the life of the loan.
$6,633/mo
Est. payment
Explore your selling options
Work with a Zillow partner agent
Leverage their expertise and Zillow's premium Showcase listings to get your home seen by more buyers.
Get startedList with your own agent
Get your home in front of millions of buyers by listing it on Zillow.
Learn how to do itSell it yourself
Take full control of how buyers see your home on Zillow by listing For Sale by Owner (FSBO).
List your homeWhat's special
Koi pondElectric fireplaceDramatic stone gas fireplaceOutdoor fireplaceFinished english basementOversized bedroomLarge island
Zillow last checked:
Listing updated:
Listed by:
Maria C Karuhn 630-842-2649,
Coldwell Banker Realty,
Celia Werschulz 630-327-7201,
Coldwell Banker Realty
Bought with:
Gail Niermeyer
Coldwell Banker Realty
Source: MRED as distributed by MLS GRID,MLS#: 12378891
Facts & features
Interior
Bedrooms & bathrooms
- Bedrooms: 6
- Bathrooms: 4
- Full bathrooms: 3
- 1/2 bathrooms: 1
Rooms
- Room types: Breakfast Room, Bedroom 6, Bedroom 5, Foyer, Media Room, Exercise Room
Primary bedroom
- Features: Flooring (Hardwood), Window Treatments (Curtains/Drapes), Bathroom (Full)
- Level: Second
- Area: 342 Square Feet
- Dimensions: 18X19
Bedroom 2
- Features: Flooring (Hardwood), Window Treatments (Blinds)
- Level: Second
- Area: 195 Square Feet
- Dimensions: 15X13
Bedroom 3
- Features: Flooring (Hardwood), Window Treatments (Blinds)
- Level: Second
- Area: 165 Square Feet
- Dimensions: 11X15
Bedroom 4
- Features: Flooring (Hardwood)
- Level: Second
- Area: 196 Square Feet
- Dimensions: 14X14
Bedroom 5
- Features: Flooring (Hardwood)
- Level: Main
- Area: 154 Square Feet
- Dimensions: 14X11
Bedroom 6
- Features: Flooring (Carpet)
- Level: Basement
- Area: 351 Square Feet
- Dimensions: 27X13
Bar entertainment
- Features: Flooring (Ceramic Tile)
- Level: Basement
- Area: 195 Square Feet
- Dimensions: 13X15
Breakfast room
- Features: Flooring (Ceramic Tile)
- Level: Main
- Area: 132 Square Feet
- Dimensions: 11X12
Dining room
- Features: Flooring (Hardwood), Window Treatments (Curtains/Drapes)
- Level: Main
- Area: 182 Square Feet
- Dimensions: 14X13
Exercise room
- Features: Flooring (Carpet)
- Level: Basement
- Area: 143 Square Feet
- Dimensions: 13X11
Family room
- Features: Flooring (Wood Laminate), Window Treatments (Bay Window(s))
- Level: Main
- Area: 320 Square Feet
- Dimensions: 20X16
Foyer
- Features: Flooring (Ceramic Tile)
- Level: Main
- Area: 196 Square Feet
- Dimensions: 14X14
Kitchen
- Features: Kitchen (Eating Area-Breakfast Bar, Island, Pantry-Closet, Breakfast Room), Flooring (Ceramic Tile)
- Level: Main
- Area: 266 Square Feet
- Dimensions: 14X19
Laundry
- Features: Flooring (Ceramic Tile)
- Level: Main
- Area: 72 Square Feet
- Dimensions: 6X12
Living room
- Features: Flooring (Hardwood), Window Treatments (Curtains/Drapes)
- Level: Main
- Area: 224 Square Feet
- Dimensions: 14X16
Media room
- Features: Flooring (Carpet)
- Level: Basement
- Area: 567 Square Feet
- Dimensions: 27X21
Heating
- Natural Gas, Radiant Floor
Cooling
- Central Air
Appliances
- Included: Double Oven, Microwave, Dishwasher, Refrigerator, Bar Fridge, Washer, Dryer, Stainless Steel Appliance(s), Down Draft
- Laundry: Main Level, Gas Dryer Hookup
Features
- Cathedral Ceiling(s), Wet Bar, Walk-In Closet(s), Bookcases, Open Floorplan, Special Millwork, Pantry, Quartz Counters
- Flooring: Hardwood
- Doors: 6 Panel Door(s)
- Windows: Skylight(s)
- Basement: Finished,Partial Exposure,Full,Daylight
- Number of fireplaces: 1
- Fireplace features: Gas Log, Family Room
Interior area
- Total structure area: 4,382
- Total interior livable area: 3,186 sqft
- Finished area below ground: 1,000
Property
Parking
- Total spaces: 3
- Parking features: Garage Door Opener, Heated Garage, On Site, Garage Owned, Attached, Garage
- Attached garage spaces: 3
- Has uncovered spaces: Yes
Accessibility
- Accessibility features: Stair Lift, Main Level Entry, Accessible Stairway, Disability Access
Features
- Stories: 2
- Patio & porch: Deck, Patio
- Fencing: Fenced
- Waterfront features: Pond
Lot
- Size: 0.29 Acres
- Dimensions: 125 X 100 X 125 X 100
- Features: Corner Lot, Cul-De-Sac, Mature Trees
Details
- Parcel number: 0701014030290000
- Special conditions: None
Construction
Type & style
- Home type: SingleFamily
- Property subtype: Single Family Residence
Materials
- Brick, Cedar
Condition
- New construction: No
- Year built: 1989
- Major remodel year: 2020
Utilities & green energy
- Sewer: Public Sewer
- Water: Lake Michigan
Community & HOA
Community
- Features: Park, Sidewalks, Street Lights
- Subdivision: Knoch Knolls
HOA
- Has HOA: Yes
- Services included: Insurance
- HOA fee: $95 annually
Location
- Region: Naperville
Financial & listing details
- Price per square foot: $275/sqft
- Tax assessed value: $682,698
- Annual tax amount: $13,855
- Date on market: 7/24/2025
- Listing terms: VA
- Ownership: Fee Simple
Price history
| Date | Event | Price |
|---|---|---|
| 9/26/2025 | Sold | $875,000-1.7%$275/sqft |
Source:  MRED as distributed by MLS GRID #12378891 Report a problem MRED as distributed by MLS GRID #12378891 Report a problem | ||
| 8/25/2025 | Contingent | $890,000$279/sqft |
Source: MRED as distributed by MLS GRID #12378891 Report a problem | ||
| 8/1/2025 | Price change | $890,000-9.6%$279/sqft |
Source: MRED as distributed by MLS GRID #12378891 Report a problem | ||
| 7/24/2025 | Listed for sale | $984,000$309/sqft |
Source: MRED as distributed by MLS GRID #12378891 Report a problem | ||
Public tax history
| Year | Property taxes | Tax assessment |
|---|---|---|
| 2024 | $13,857 +5.4% | $227,566 +13.2% |
| 2023 | $13,151 +11.9% | $201,030 +16.1% |
| 2022 | $11,747 +4.8% | $173,134 +5% |
| 2021 | $11,210 +2% | $164,890 +1.6% |
| 2020 | $10,990 +1.8% | $162,277 +2.9% |
| 2019 | $10,791 -0.1% | $157,704 +1.6% |
| 2018 | $10,804 +1.7% | $155,226 +2.6% |
| 2017 | $10,629 -3.3% | $151,219 +2.2% |
| 2016 | $10,987 +1.8% | $147,964 +4% |
| 2015 | $10,790 | $142,273 +5.4% |
| 2014 | $10,790 +1.7% | $135,024 |
| 2013 | $10,613 +5.3% | $135,024 |
| 2012 | $10,081 +6.8% | $135,024 -1.2% |
| 2011 | $9,440 +2.6% | $136,630 -3.1% |
| 2010 | $9,205 +3.2% | $140,943 -4.1% |
| 2009 | $8,916 +0.5% | $147,000 +1% |
| 2008 | $8,870 | $145,500 |
| 2007 | -- | $145,500 +5.8% |
| 2006 | $8,642 +2.2% | $137,459 +6.2% |
| 2005 | $8,456 -2.1% | $129,398 +1.3% |
| 2004 | $8,638 +2.1% | $127,750 +3.9% |
| 2003 | $8,461 +7% | $123,003 +8.6% |
| 2002 | $7,909 -0.4% | $113,223 |
| 2001 | $7,937 +12.3% | $113,223 +10.4% |
| 2000 | $7,071 | $102,566 |
Find assessor info on the county website
Neighborhood: Knoch Knolls
Nearby homes
- $615,0004 bd3 ba3.2k sqft2603 Modaff Rd, Naperville, IL 60565Sold

- $775,8004 bd3 ba3.1k sqft405 Haddassah Ct, Naperville, IL 60565Off Market
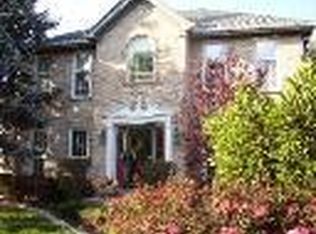
- $811,700-- bd2 ba3.6k sqft2615 Modaff Rd, Naperville, IL 60565Off Market
- $821,000-- bd2 ba3.3k sqft404 Avena Ct, Naperville, IL 60565Off Market
- $845,300-- bd2 ba3.5k sqft409 Haddassah Ct, Naperville, IL 60565Off Market
- $775,0004 bd4 ba2.8k sqft2606 Modaff Rd, Naperville, IL 60565For Sale
- $704,000-- bd2 ba2.7k sqft404 Haddassah Ct, Naperville, IL 60565Off Market
- $945,8004 bd3 ba3.6k sqft408 Avena Ct, Naperville, IL 60565Off Market
Nearby schools
GreatSchools rating
- 8/10Spring Brook Elementary SchoolGrades: K-5Distance: 0.3 mi
- 9/10Gordon Gregory Middle SchoolGrades: 6-8Distance: 1.5 mi
- 10/10Neuqua Valley High SchoolGrades: 9-12Distance: 2.5 mi
Schools provided by the listing agent
- Elementary: Spring Brook Elementary School
- Middle: Gregory Middle School
- High: Neuqua Valley High School
- District: 204
Source: MRED as distributed by MLS GRID. This data may not be complete. We recommend contacting the local school district to confirm school assignments for this home.
Get a cash offer in 3 minutes
Find out how much your home could sell for in as little as 3 minutes with a no-obligation cash offer.
Estimated market value
$904,300
Get a cash offer in 3 minutes
Find out how much your home could sell for in as little as 3 minutes with a no-obligation cash offer.
Estimated market value
$904,300
- Illinois
- Will County
- Naperville
- 60565
- Knoch Knolls
- 401 Haddassah Ct
