Set on a tree-lined street in the highly desirable Willard Elementary School district, 401 Hamilton Road offers a wonderful combination of charm, comfortable living space, and possibility. Just moments from town, parks, and transportation, this quaint split level presents an exciting opportunity for buyers looking to make a home their own in one of Ridgewood's most sought-after locations. The main level features a living room with a wood-burning fireplace, a formal dining room, and a kitchen overlooking the backyard, along with a sun-drenched sunroom offering direct access to the backyard and patio — ideal for morning coffee or easy indoor-outdoor entertaining. The home offers 3/4 bedrooms and 2 full baths, and the full, partially finished basement adds valuable bonus space for a playroom, home gym, or additional storage. An attached garage completes the property. Ready for your personal touches and updates, this quaint gem offers solid bones and true potential in one of Ridgewood's most desirable school districts.
For sale
$1,050,000
401 Hamilton Road, Ridgewood, NJ 07450
4beds
--sqft
Single Family Residence
Built in ----
-- sqft lot
$-- Zestimate®
$--/sqft
$-- HOA
What's special
Attached garageKitchen overlooking the backyardBackyard and patioFormal dining roomTree-lined street
- 1 day
- 1,328
- 103
Zillow last checked:
Listing updated:
Listed by:
Christina Gibbons 917-837-8853,
Christie's International Real Estate New Jersey
Source: NJMLS,MLS#: 26033239
Facts & features
Interior
Bedrooms & bathrooms
- Bedrooms: 4
- Bathrooms: 2
- Full bathrooms: 2
Heating
- Baseboard, Natural Gas, Hot Water
Cooling
- Central Air, Window Unit(s)
Features
- Flooring: Carpet
- Basement: Full,Partially Finished
- Number of fireplaces: 1
- Fireplace features: 1 Fireplace
Video & virtual tour
Property
Parking
- Total spaces: 5
- Parking features: Garage
- Garage spaces: 2
- Details: Attached
Features
- Levels: Split Level
- Patio & porch: Deck / Patio
- Pool features: None
- Has view: Yes
- View description: None
- Waterfront features: None
Lot
- Features: Regular
Details
- Parcel number: 5101106000000016
Construction
Type & style
- Home type: SingleFamily
- Property subtype: Single Family Residence
Materials
- Brick
Community & HOA
Community
- Features: Close/Parks, Close/School, Close/Shopg, Close/Trans, Close/Wrshp
Location
- Region: Ridgewood
Financial & listing details
- Tax assessed value: $547,200
- Annual tax amount: $15,814
- Date on market: 9/16/2026
- Listing agreement: Exclusive Right To Sell
- Ownership: Private
Estimated market value
Not available
Estimated sales range
Not available
Not available
Price history
| Date | Event | Price |
|---|---|---|
| 9/16/2026 | Listed for sale | $1,050,000+2064.9% |
Source:  NJMLS #26033239 Report a problem NJMLS #26033239 Report a problem | ||
| 6/30/1970 | Sold | $48,500 |
Source: Agent Provided Report a problem | ||
Public tax history
| Year | Property taxes | Tax assessment |
|---|---|---|
| 2026 | $15,814 +0.7% | $547,200 |
| 2025 | $15,699 | $547,200 |
| 2024 | $15,699 +2.3% | $547,200 |
| 2023 | $15,343 +2.6% | $547,200 |
| 2022 | $14,955 +0.9% | $547,200 |
| 2021 | $14,818 +4.3% | $547,200 |
| 2020 | $14,211 +9% | $547,200 |
| 2019 | $13,036 | $547,200 |
| 2018 | $13,036 -3.8% | $547,200 |
| 2017 | $13,549 +1.8% | $547,200 |
| 2016 | $13,313 +2% | $547,200 |
| 2015 | $13,051 +1.2% | $547,200 |
| 2014 | $12,892 +0.2% | $547,200 -16.8% |
| 2013 | $12,865 | $657,700 |
| 2012 | $12,865 +3.7% | $657,700 |
| 2011 | $12,411 +5.3% | $657,700 |
| 2010 | $11,786 +4% | $657,700 |
| 2009 | $11,332 | $657,700 +54.2% |
| 2007 | -- | $426,500 |
| 2006 | -- | $426,500 |
| 2005 | -- | $426,500 |
| 2004 | -- | $426,500 |
| 2003 | -- | $426,500 |
| 2002 | -- | $426,500 +0.4% |
| 2001 | -- | $425,000 |
Find assessor info on the county website
Monthly payment
Est. payment
Payment breakdown
Explore the cost of this home by adjusting the details. Changes won't be saved.Climate risks
Neighborhood: 07450
Nearby schools
Schools provided by the listing agent
- Elementary: WILLARD
- Middle: GEORGE WASHINGTON
- High: RIDGEWOOD
Source: NJMLS. This data may not be complete. We recommend contacting the local school district to confirm school assignments for this home.
Similar homes
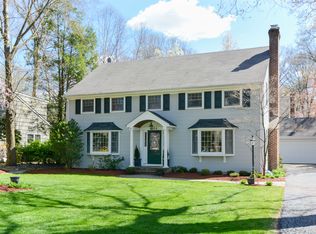
- $1,095,0004 bd3 ba-- sqft251 Brookmere Court, Ridgewood, NJ 07450For Sale

 MLS ID #26031199, Christina Gibbons, Christie's International Real Estate New Jersey. NJMLS
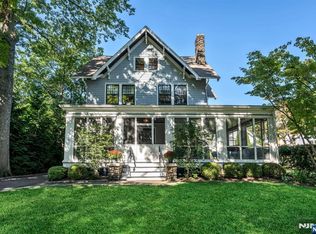
 - $1,199,0006 bd2 ba-- sqft50 N Van Dien Avenue, Ridgewood, NJ 07450For Sale
 MLS ID #26034770, Jennifer Creed, Tarvin Realtors. NJMLS
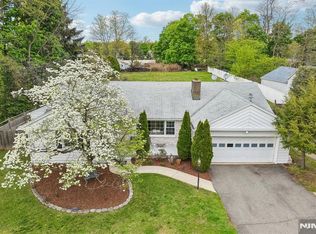
 - $969,0003 bd2 ba-- sqft921 Linwood Avenue, Ridgewood, NJ 07450For Sale
 MLS ID #26035255, Vivienne Muldoon, The Agency One Rock-Ridgewood. NJMLS
 - $1,050,0005 bd4 ba-- sqft195 Hamilton Ave, Glen Rock Boro, NJ 07452For Sale
 MLS ID #4053607, Deborah Sirico, Coldwell Banker Realty. GSMLS
 - $1,200,0004 bd3 ba-- sqft11 Stone Ridge Lane, Ho-Ho-Kus, NJ 07423For SaleMLS ID #26034024, Christine Gubb, Keller Williams Village Square Realty. NJMLS
- $989,0004 bd3 ba-- sqft449 Doremus Avenue, Glen Rock, NJ 07452For SaleMLS ID #26035402, Ani Messikian, Compass New Jersey, LLC-Ridgewood. NJMLS
- $1,395,0004 bd3 ba-- sqft649 Westbrook Road, Ridgewood, NJ 07450For SaleMLS ID #26035317, Amy Bourque, The Agency One Rock-Ridgewood. NJMLS
- $1,295,0004 bd3 ba-- sqft318 Beechwood Road, Ridgewood, NJ 07450For SaleMLS ID #26034124, Mary Onie Holland, Tarvin Realtors. NJMLS
- $1,150,0005 bd4 ba-- sqft375 Queens Court, Ridgewood, NJ 07450For SaleMLS ID #26032676, Gabriel Garces, Americasa Realty LLC. NJMLS
- $950,0003 bd3 ba-- sqft320 Monroe Avenue, Wyckoff, NJ 07481For SaleMLS ID #26030842, Catherine O'Connor Smiechowski, Terrie O'Connor Realtors-Allendale. NJMLS
- $775,0004 bd2 ba-- sqft635 Maxwell Place, Ridgewood, NJ 07450For SaleMLS ID #26030093, Till Horkenbach, Keller Williams Village Square Realty. NJMLS
- $899,0003 bd2 ba-- sqft367 S Pleasant Avenue, Ridgewood, NJ 07450For SaleMLS ID #26032008, Maryanne Connaughton, Terrie O'Connor Realtors-Ridgewood. NJMLS
