Back on the market through no fault of the property or the sellers. FIRST-FLOOR OWNER'S SUITE. Freshly painted and move-in ready, this 3-bedroom, 2.5-bath end-unit townhome features a first-floor owner's suite, brand-new dishwasher, and hardwood floors in the main living areas. The kitchen offers granite counters, stainless appliances, a gas range, island, and abundant cabinets. Upstairs, two spacious bedrooms share a Jack & Jill bath with separate vanities, plus a loft for office, workout, or flex space. You'll fall in love with the unique backyard view, private, peaceful, and backing to permanent green space with a large side yard. Only attached by the storage shed, this home feels like a retreat while still just a short walk or bike ride to Gateway Commons shops, dining, and amenities. Fire pit in the back patio is not conveyed.
Sold for $420,000
Zestimate®
$420,000
401 Hammond Oak Ln, Wake Forest, NC 27587
3beds
1,948sqft
Townhouse, Residential
Built in 2012
4,791 Square Feet Lot
$420,000 Zestimate®
$216/sqft
$2,155 Estimated rent
Home value
$420,000
$399,000 - $441,000
$2,155/mo
Zestimate® history
Owner options
List your home for rent
$2,155/mo
Rent Zestimate®
Find your next renter with Zillow Rental Manager. Plus, with online applications, you can quickly screen prospective tenants – for free.
$2,155/mo
Rent Zestimate®
Refinance and save
$2,646/mo
Est. payment
Refinancing to a lower rate could help reduce your monthly payments and save thousands over the life of the loan.
$2,646/mo
Est. payment
Explore your selling options
Work with a Zillow partner agent
Leverage their expertise and Zillow's premium Showcase listings to get your home seen by more buyers.
Get startedList with your own agent
Get your home in front of millions of buyers by listing it on Zillow.
Learn how to do itSell it yourself
Take full control of how buyers see your home on Zillow by listing For Sale by Owner (FSBO).
List your homeWhat's special
Two spacious bedroomsLarge side yardGas rangeUnique backyard viewStainless appliancesBrand-new dishwasherAbundant cabinets
Zillow last checked:
Listing updated:
Listed by:
Amy Krissanawan Seing 919-635-6365,
NorthGroup Real Estate, Inc.
Bought with:
Leah Kruger, 237900
Keller Williams Realty
Source: Doorify MLS,MLS#: 10139432
Facts & features
Interior
Bedrooms & bathrooms
- Bedrooms: 3
- Bathrooms: 2
- Full bathrooms: 2
Heating
- Forced Air, Natural Gas
Cooling
- Central Air
Appliances
- Included: Built-In Gas Oven, Built-In Gas Range, Cooktop, Dishwasher, Disposal, Dryer, Gas Range, Ice Maker, Microwave, Range Hood, Refrigerator, Self Cleaning Oven
Features
- Flooring: Carpet, Hardwood, Tile
- Number of fireplaces: 1
- Fireplace features: Family Room, Gas Log
- Common walls with other units/homes: End Unit
Interior area
- Total structure area: 1,948
- Total interior livable area: 1,948 sqft
- Finished area above ground: 1,948
- Finished area below ground: 0
Property
Parking
- Total spaces: 6
- Parking features: Garage - Attached, Open
- Attached garage spaces: 2
- Uncovered spaces: 4
Features
- Levels: One and One Half
- Stories: 1
- Has view: Yes
Lot
- Size: 4,791 Square Feet
Details
- Parcel number: 185001064684000 0413177
- Zoning: GR5
- Special conditions: Standard
Construction
Type & style
- Home type: Townhouse
- Architectural style: Transitional
- Property subtype: Townhouse, Residential
- Attached to another structure: Yes
Materials
- Fiber Cement, Stone
- Foundation: Slab
- Roof: Asphalt, Shingle
Condition
- New construction: No
- Year built: 2012
Details
- Builder name: Pulte Homes
Utilities & green energy
- Sewer: Public Sewer
- Water: Public
Green energy
- Energy efficient items: HVAC, Insulation, Roof, Thermostat, Water Heater, Windows
Community & HOA
Community
- Features: Sidewalks
- Subdivision: Heritage
HOA
- Has HOA: Yes
- Services included: Maintenance Grounds, Road Maintenance
- HOA fee: $112 monthly
- Additional fee info: Second HOA Fee $285 Annually
Location
- Region: Wake Forest
Financial & listing details
- Price per square foot: $216/sqft
- Tax assessed value: $421,073
- Annual tax amount: $3,965
- Date on market: 1/5/2026
Price history
| Date | Event | Price |
|---|---|---|
| 6/30/2026 | Sold | $420,000-2.3%$216/sqft |
Source:  Doorify MLS #10139432 Report a problem Doorify MLS #10139432 Report a problem | ||
| 5/15/2026 | Pending sale | $430,000$221/sqft |
Source: Doorify MLS #10139432 Report a problem | ||
| 4/28/2026 | Price change | $430,000-2.1%$221/sqft |
Source: Doorify MLS #10139432 Report a problem | ||
| 3/6/2026 | Listed for sale | $439,000$225/sqft |
Source: Doorify MLS #10139432 Report a problem | ||
| 1/19/2026 | Pending sale | $439,000$225/sqft |
Source: Doorify MLS #10139432 Report a problem | ||
| 1/5/2026 | Listed for sale | $439,000$225/sqft |
Source: Doorify MLS #10139432 Report a problem | ||
| 1/1/2026 | Listing removed | $439,000$225/sqft |
Source: Doorify MLS #10121044 Report a problem | ||
| 11/19/2025 | Price change | $439,000-2.2%$225/sqft |
Source: Doorify MLS #10121044 Report a problem | ||
| 9/13/2025 | Listed for sale | $449,000+9%$230/sqft |
Source: Doorify MLS #10121044 Report a problem | ||
| 3/11/2022 | Listing removed | -- |
Source: Zillow Rental Network Premium Report a problem | ||
| 2/23/2022 | Listed for rent | $2,100$1/sqft |
Source: Zillow Rental Network Premium Report a problem | ||
| 12/3/2021 | Sold | $412,000+9.9%$211/sqft |
Source: Doorify MLS #2406008 Report a problem | ||
| 10/4/2021 | Contingent | $375,000$193/sqft |
Source: Doorify MLS #2406008 Report a problem | ||
| 9/29/2021 | Listed for sale | $375,000+63.4%$193/sqft |
Source: Doorify MLS #2406008 Report a problem | ||
| 12/3/2012 | Sold | $229,500$118/sqft |
Source: Public Record Report a problem | ||
Public tax history
| Year | Property taxes | Tax assessment |
|---|---|---|
| 2025 | $3,966 +0.4% | $421,073 |
| 2024 | $3,951 +26.4% | $421,073 +57.5% |
| 2023 | $3,127 +4.2% | $267,349 |
| 2022 | $3,000 +1.8% | $267,349 |
| 2021 | $2,947 | $267,349 |
| 2020 | -- | $267,349 +15.8% |
| 2019 | -- | $230,790 |
| 2018 | -- | $230,790 |
| 2017 | -- | $230,790 |
| 2016 | -- | $230,790 -6.2% |
| 2015 | -- | $246,039 |
| 2014 | -- | $246,039 |
Find assessor info on the county website
Neighborhood: 27587
Nearby homes
- $---- bd-- ba-- sqft409 Hammond Oak Ln, Wake Forest, NC 27587Off Market
- $394,9003 bd3 ba2k sqft409 Hammond Oak Ln, Wake Forest, NC 27587Off Market
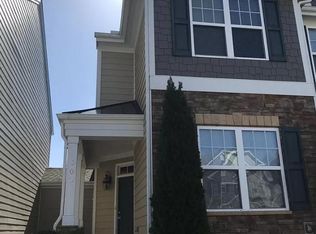
- $434,000-- bd3 ba1.9k sqft373 Hammond Oak Ln, Wake Forest, NC 27587Off Market
- $4200.46 AcresHammond Oak Ln, Wake forest, NC 27587Off Market
- $360-- bd-- ba-- sqftHammond Oak Ln, Wake forest, NC 27587Off Market
- $418,0004 bd3 ba2.5k sqft369 Hammond Oak Ln, Wake Forest, NC 27587Sold
- $373,7003 bd2 ba1.7k sqft413 Hammond Oak Ln, Wake Forest, NC 27587Off Market
- $417,600-- bd3 ba1.9k sqft400 Hammond Oak Ln, Wake Forest, NC 27587Off Market
Nearby schools
GreatSchools rating
- 9/10Heritage ElementaryGrades: PK-5Distance: 1.7 mi
- 10/10Heritage MiddleGrades: 6-8Distance: 1.6 mi
- 7/10Heritage High SchoolGrades: 9-12Distance: 1.9 mi
Schools provided by the listing agent
- Elementary: Wake - Heritage Elementary
- Middle: Wake - Heritage Middle
- High: Wake - Heritage High School
Source: Doorify MLS. This data may not be complete. We recommend contacting the local school district to confirm school assignments for this home.
Get a cash offer in 3 minutes
Find out how much your home could sell for in as little as 3 minutes with a no-obligation cash offer.
Estimated market value
$420,000
Get a cash offer in 3 minutes
Find out how much your home could sell for in as little as 3 minutes with a no-obligation cash offer.
Estimated market value
$420,000
- North Carolina
- Wake County
- Wake Forest
- 27587
- 401 Hammond Oak Ln
Nearby cities
Nearby zip codes
Other Wake Forest Topics
