Skip main navigation
Closed
  • Price Unknown

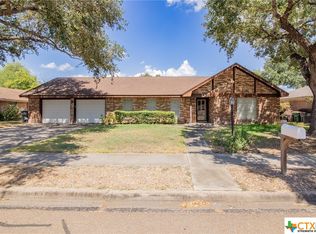
    401 Hampshire St, Victoria, TX 77904

    3beds
    1,896sqft
    Single Family Residence
    Built in 1967
    0.28 Acres Lot
    $290,500 Zestimate®
    $--/sqft
    $2,303 Estimated rent

    Home value

    $290,500

    $267,000 - $314,000

    $2,303/mo

    Zestimate® history
    Loading
    Loading...

    Owner options

    List your home for rent

    $2,303/mo

    Rent Zestimate®

    Find your next renter with Zillow Rental Manager. Plus, with online applications, you can quickly screen prospective tenants – for free.

    Learn more

    $2,303/mo

    Rent Zestimate®

    Refinance and save

    Refinancing to a lower rate could help reduce your monthly payments and save thousands over the life of the loan.

    See today's rates

    Explore your selling options

    Work with a Zillow partner agent

    Leverage their expertise and Zillow's premium Showcase listings to get your home seen by more buyers.

    Get started

    List with your own agent

    Get your home in front of millions of buyers by listing it on Zillow.

    Learn how to do it

    Sell it yourself

    Take full control of how buyers see your home on Zillow by listing For Sale by Owner (FSBO).

    List your home

    What's special

    Double-sided wood-burning fireplaceStylishly updated guest bathroomSpacious backyard oasisLarge covered patioAbundant natural lightStunning wood flooringGarden area
    This home is spacious, bright, and move-in ready! Step into this beautifully maintained, warm, and inviting home that’s perfect for making lifelong memories. Nestled in a highly sought-after neighborhood, this thoughtfully updated residence offers an open-concept layout, abundant natural light, and a spacious backyard oasis that’s ideal for both relaxing and entertaining. From the moment you enter, you’ll be greeted by stunning wood flooring that flows seamlessly throughout the home, creating a sense of warmth and continuity. The heart of the home is the spacious kitchen, featuring generous counter space, ample cabinetry, a smooth cooktop, a double oven, a new dishwasher, and a cozy breakfast nook with serene views of the backyard. You’ll find a versatile oversized pantry and laundry room just off the kitchen—perfect for extra storage, a home office, or a creative hobby space. The kitchen opens effortlessly into a bright and airy living room, where you can unwind by the double-sided wood-burning fireplace that also warms the adjacent second living and dining area. Down the hall, two spacious bedrooms offer large closets and easy access to a roomy, stylishly updated guest bathroom. The tranquil primary suite is a true retreat with dual closets and a private en-suite bathroom featuring separate vanities for added convenience. Step outside to discover your private paradise. The expansive, fully fenced backyard boasts lush green grass, mature shade trees, and a large covered patio—perfect for outdoor dining, lounging, or hosting unforgettable gatherings. There’s a convenient storage building with built-in shelving, a garden area, and room for firewood and outdoor gear. This home offers the perfect blend of indoor comfort and outdoor living. Whether you're entertaining guests or enjoying a quiet evening under the stars, this exceptional property is ready to welcome you home. Roof installed in 2019.

    Zillow last checked:

    Listing updated:

    Listed by:

    Greg Spears (361)573-6001,

    Greg Spears Realty

    Bought with:

    Susie Lenhart, TREC #0476517

    Coldwell Banker D'Ann Harper

    , TREC #null

    Source: Central Texas MLS,MLS#: 585807MLS LogoOriginating MLS: Victoria Area Association of REALTORS

    Facts & features

    Interior

    Bedrooms & bathrooms
    • Bedrooms: 3
    • Bathrooms: 2
    • Full bathrooms: 2
    Heating
    • Central, Electric
    Cooling
    • Central Air, Electric, 1 Unit
    Appliances
    • Included: Dishwasher, Electric Cooktop, Electric Water Heater, Disposal, Oven, Range Hood, Water Heater, Some Electric Appliances, Built-In Oven, Cooktop
    • Laundry: Washer Hookup, Electric Dryer Hookup, Laundry Room
    Features
    • Ceiling Fan(s), Dining Area, Separate/Formal Dining Room, Entrance Foyer, His and Hers Closets, Multiple Living Areas, MultipleDining Areas, Multiple Closets, Pull Down Attic Stairs, Recessed Lighting, Tub Shower, Breakfast Area, Kitchen/Family Room Combo, Pantry
    • Flooring: Carpet, Ceramic Tile, Vinyl
    • Doors: Storm Door(s)
    • Attic: Pull Down Stairs
    • Number of fireplaces: 1
    • Fireplace features: Den, Double Sided, Living Room, Masonry
    Interior area
    • Total interior livable area: 1,896 sqft

    Property

    Parking
    • Total spaces: 2
    • Parking features: Attached, Door-Multi, Garage Faces Front, Garage
    • Attached garage spaces: 2
    Features
    • Levels: One
    • Stories: 1
    • Patio & porch: Covered, Patio
    • Exterior features: Covered Patio, Storage
    • Pool features: None
    • Fencing: Back Yard,Privacy,Wood
    • Has view: Yes
    • View description: None
    • Body of water: None
    Lot
    • Size: 0.28 Acres
    • Dimensions: 90 x 134
    Details
    • Additional structures: Storage
    • Parcel number: 42207

    Construction

    Type & style
    • Home type: SingleFamily
    • Architectural style: Traditional
    • Property subtype: Single Family Residence
    Materials
    • Brick Veneer
    • Foundation: Slab
    • Roof: Composition,Shingle
    Condition
    • Resale
    • Year built: 1967

    Utilities & green energy

    • Sewer: Public Sewer
    • Water: Public
    • Utilities for property: Cable Available, Electricity Available, High Speed Internet Available

    Community & HOA

    Community
    • Features: None, Curbs, Gutter(s)
    • Subdivision: Castle Hill
    HOA
    • Has HOA: No
    Location
    • Region: Victoria

    Financial & listing details

    • Tax assessed value: $234,000
    • Annual tax amount: $3,349
    • Date on market: 7/11/2025
    • Cumulative days on market: 104 days
    • Listing agreement: Exclusive Right To Sell
    • Listing terms: Cash,Conventional,FHA,VA Loan
    • Electric utility on property: Yes
    • Road surface type: Asphalt, Paved

    Price history

    DateEventPrice
    11/26/2025Sold--
    Source: Central Texas MLS #585807 Report a problem
    11/26/2025Pending sale$284,900$150/sqft
    Source: Central Texas MLS #585807 Report a problem
    10/25/2025Contingent$284,900$150/sqft
    Source: Central Texas MLS #585807 Report a problem
    10/9/2025Price change$284,900-1.7%$150/sqft
    Source: Central Texas MLS #585807 Report a problem
    8/25/2025Price change$289,900-1.7%$153/sqft
    Source: Central Texas MLS #585807 Report a problem
    7/11/2025Listed for sale$295,000$156/sqft
    Source: Central Texas MLS #585807 Report a problem
    6/19/2013Sold--
    Source: Central Texas MLS #V215470 Report a problem

    Public tax history

    YearProperty taxesTax assessment
    2025$3,349 $234,000 -7.1%
    2024-- $251,900 +6.6%
    2023$3,575 -19.6%$236,413 +10%
    2022$4,447 +0%$214,921 +10%
    2021$4,447 +8%$195,383 +10%
    2020$4,119 -0.1%$177,621
    2019$4,123 -2.3%$177,621 -0.6%
    2018$4,222 $178,660 0%
    2017$4,222 +2.6%$178,680 +1.7%
    2016$4,114 +26.1%$175,680 +0.8%
    2015$3,262 $174,250 +7.1%
    2014$3,262 $162,670 -2.9%
    2013-- $167,560 +23.1%
    2012-- $136,100 -3.3%
    2011-- $140,750
    2010-- $140,750 +3.5%
    2009-- $135,970 +1%
    2008-- $134,640 +2.4%
    2007-- $131,440 +10.6%
    2006-- $118,890 +11.8%
    2005-- $106,360 +15.9%
    2004-- $91,730 +7.3%
    2003-- $85,460
    2002-- $85,460 +5.6%
    2001-- $80,910
    Find assessor info on the county website

    Neighborhood: 77904

    Nearby schools

    GreatSchools rating
    Schools provided by the listing agent
    • District: Victoria ISD

    Source: Central Texas MLS. This data may not be complete. We recommend contacting the local school district to confirm school assignments for this home.