***HUGE .54 ACRE LOT - PRIVATE SETTING WITH CHAIN OF LAKE ACCESS*** Welcome to this private estate, on a freshwater canal with direct chain-of-lake access in the sought-after community of Harbour Oaks Pointe! The seller is motivated and accepting offers. With access to the desirable Lake Conway Chain of Lakes, this remarkable custom-built Mediterranean style home offers the best of both luxury and waterfront living. ***DESIGN MEETS LUXURY*** Enjoy the finest recent upgrades this home has to offer. Step inside the grand foyer and be greeted by high vaulted ceilings and a stunning chandelier. The expansive, polished travertine tile great room with a wood-burning fireplace seamlessly transitions to the remodeled kitchen featuring: a new Samsung fridge, new dishwasher, new modern ivory cabinets, granite countertops, stainless steel appliances, Thermador oven, gas range, and a spacious island with room for barstools. The downstairs front office with crystal chandelier provides a quiet and private setting for anyone needing to conduct business from home. Additional highlights on the lower level include a large laundry room with new utility sink (washer and dryer convey with sale) and plenty of storage and granite counters. On the opposite side of the home, feel the luxurious high end carpeting in the two bedrooms with full en-suite baths. A convenient half bath with a new pedestal sink, formal dining room and bar with sink add to this open floor plan. ***SPACIOUS SECOND FLOOR*** The master suite up the travertine staircase is a retreat of its own, featuring a splendid balcony overlooking the serene backyard, high-end carpeting, sitting area, a spacious polished travertine tile master bath, and ample walk-in closet space. On the other side of the second floor, you’ll find two additional bedrooms that share a newly remodeled full bath with a granite counter with dual vanity and walk-in shower. ***STORAGE*** Carefully thought out, this home features extra storage cabinets in the first floor bathroom above the shower, a long counter area with cabinets in the laundry loom, storage area under the staircase and additional storage closets and ledge in the garage. ***OUTDOOR PEACE & TRANQUILITY*** The fenced yard frames a beautiful newly remodeled saltwater pool, surrounded by travertine tiles, waterfalls, mature fruit trees, large vases and landscaping. Step through the gate at the back of the property to access the canal with seawall ready to park your boat or jet ski! ***ABILITY TO BUILD YOUR OWN DOCK OR BOATHOUSE*** A private well is used exclusively for landscaping. Gas connection for the pool heater is set up. ***LOCATION*** Double Lot with .54 acres. The oversized 2 car garage features new glass garage doors, epoxy floor, EV Charger, storage area and circular driveway. Experience luxury waterfront living at its finest with this well-maintained and newly remodeled home. Seller states the air ducts were cleaned March 2023, tile roof cleaned August 2023, 2 HVAC units (New Daikin unit installed May 2023) . This small private neighborhood is situated on a serene cul-de-sac street among custom-built homes, and enjoys a low HOA with proximity to Downtown Orlando, Orlando Regional Hospital, restaurants, shopping malls, airport, and offers easy access to major highways.
Sold for $1,240,000
$1,240,000
401 HARBOUR OAKS POINTE DRIVE, ORLANDO, FL 32809
5beds
4,239sqft
Single Family Residence
Built in 2001
0.54 Acres Lot
$1,491,900 Zestimate®
$293/sqft
$5,415 Estimated rent
Home value
$1,491,900
$1.37M - $1.64M
$5,415/mo
Zestimate® history
Owner options
List your home for rent
$5,415/mo
Rent Zestimate®
Find your next renter with Zillow Rental Manager. Plus, with online applications, you can quickly screen prospective tenants – for free.
$5,415/mo
Rent Zestimate®
Refinance and save
$9,082/mo
Est. payment
Refinancing to a lower rate could help reduce your monthly payments and save thousands over the life of the loan.
$9,082/mo
Est. payment
Explore your selling options
Work with a Zillow partner agent
Leverage their expertise and Zillow's premium Showcase listings to get your home seen by more buyers.
Get startedList with your own agent
Get your home in front of millions of buyers by listing it on Zillow.
Learn how to do itSell it yourself
Take full control of how buyers see your home on Zillow by listing For Sale by Owner (FSBO).
List your homeWhat's special
Low hoaSpacious islandPrivate settingMature fruit treesEv chargerPrivate wellNewly remodeled home
Zillow last checked:
Listing updated:
Listed by:
Jorge Martinez, Jr 407-513-2366,
KELLER WILLIAMS CLASSIC 407-292-5400
Bought with:
Alex Ruiz, 3557757
WEICHERT REALTORS HALLMARK PRO
Source: Stellar MLS,MLS#: O6119369 Originating MLS: Orlando Regional
Originating MLS: Orlando Regional
Facts & features
Interior
Bedrooms & bathrooms
- Bedrooms: 5
- Bathrooms: 5
- Full bathrooms: 4
- 1/2 bathrooms: 1
Rooms
- Room types: Dining Room, Utility Room
Primary bedroom
- Features: En Suite Bathroom, Walk-In Closet(s)
- Level: Second
- Dimensions: 24x21
Bedroom 2
- Features: En Suite Bathroom, Built-in Closet
- Level: First
- Dimensions: 16x17
Bedroom 3
- Features: En Suite Bathroom, Built-in Closet
- Level: First
- Dimensions: 16x11
Bedroom 4
- Features: Built-in Closet
- Level: Second
- Dimensions: 11x19
Bedroom 5
- Features: Built-in Closet
- Level: Second
- Dimensions: 11x19
Primary bathroom
- Features: Bath With Whirlpool, Dual Sinks, Granite Counters, Shower No Tub, Split Vanities, Water Closet/Priv Toilet
- Level: Second
- Dimensions: 15x16
Bathroom 2
- Features: En Suite Bathroom
- Level: First
- Dimensions: 7x5
Bathroom 3
- Features: En Suite Bathroom
- Level: First
- Dimensions: 7x6
Bathroom 4
- Features: Sink - Pedestal
- Level: First
- Dimensions: 5x6
Bathroom 5
- Features: Dual Sinks, Shower No Tub, Water Closet/Priv Toilet
- Level: Second
- Dimensions: 8x9
Dining room
- Level: First
- Dimensions: 23x12
Kitchen
- Features: Granite Counters, Kitchen Island
- Level: First
- Dimensions: 19x18
Living room
- Features: Ceiling Fan(s)
- Level: First
- Dimensions: 27x15
Office
- Level: First
- Dimensions: 16x15
Heating
- Central
Cooling
- Central Air
Appliances
- Included: Oven, Dishwasher, Dryer, Microwave, Range, Refrigerator, Washer
- Laundry: Inside, Laundry Room
Features
- Ceiling Fan(s), High Ceilings, PrimaryBedroom Upstairs, Thermostat, Walk-In Closet(s), Wet Bar
- Flooring: Carpet, Laminate, Travertine
- Doors: French Doors
- Has fireplace: Yes
- Fireplace features: Wood Burning
Interior area
- Total structure area: 5,601
- Total interior livable area: 4,239 sqft
Property
Parking
- Total spaces: 2
- Parking features: Driveway, Garage Door Opener
- Attached garage spaces: 2
- Has uncovered spaces: Yes
Features
- Levels: Two
- Stories: 2
- Exterior features: Balcony
- Has private pool: Yes
- Pool features: In Ground, Salt Water
- Has spa: Yes
- Spa features: In Ground
- Fencing: Fenced
- Has view: Yes
- View description: Trees/Woods, Canal
- Has water view: Yes
- Water view: Canal
- Waterfront features: Canal - Freshwater, Freshwater Canal Access, Lake Privileges, Seawall
- Body of water: CONWAY CHAIN OF LAKES
Lot
- Size: 0.54 Acres
- Features: Landscaped
- Residential vegetation: Fruit Trees, Mature Landscaping, Trees/Landscaped
Details
- Parcel number: 132329339100010
- Zoning: R-1A
- Special conditions: None
Construction
Type & style
- Home type: SingleFamily
- Architectural style: Mediterranean
- Property subtype: Single Family Residence
Materials
- Block
- Foundation: Slab
- Roof: Tile
Condition
- Completed
- New construction: No
- Year built: 2001
Utilities & green energy
- Sewer: Public Sewer
- Water: Public
- Utilities for property: Public, Sprinkler Well
Community & HOA
Community
- Pet fee: $0 monthly
- Subdivision: HARBOUR OAKS POINTE
HOA
- Has HOA: Yes
- HOA fee: $100 monthly
- HOA name: Reed Clary
- HOA phone: 407-666-1448
Location
- Region: Orlando
Financial & listing details
- Price per square foot: $293/sqft
- Tax assessed value: $1,139,633
- Annual tax amount: $13,770
- Date on market: 6/16/2023
- Cumulative days on market: 77 days
- Listing terms: Cash,Conventional,FHA,VA Loan
- Ownership: Fee Simple
- Total actual rent: 0
- Road surface type: Concrete
Price history
| Date | Event | Price |
|---|---|---|
| 12/5/2023 | Sold | $1,240,000-8.1%$293/sqft |
Source:  Stellar MLS #O6119369 Report a problem Stellar MLS #O6119369 Report a problem | ||
| 11/2/2023 | Pending sale | $1,350,000$318/sqft |
Source: Stellar MLS #O6119369 Report a problem | ||
| 11/2/2023 | Listing removed | -- |
Source: Stellar MLS #O6119369 Report a problem | ||
| 9/12/2023 | Price change | $1,350,000-3.6%$318/sqft |
Source: Stellar MLS #O6119369 Report a problem | ||
| 8/17/2023 | Listed for sale | $1,400,000-12.5%$330/sqft |
Source: Stellar MLS #O6119369 Report a problem | ||
| 9/9/2022 | Listing removed | -- |
Source: Stellar MLS #O6040178 Report a problem | ||
| 7/5/2022 | Listed for sale | $1,600,000+146.2%$377/sqft |
Source: Stellar MLS #O6040178 Report a problem | ||
| 8/1/2017 | Sold | $650,000-6.7%$153/sqft |
Source: Public Record Report a problem | ||
| 5/21/2017 | Price change | $697,000-11.4%$164/sqft |
Source: CLARA HERRERA REALTY #O5500502 Report a problem | ||
| 3/31/2017 | Listed for sale | $787,000$186/sqft |
Source: CLARA HERRERA REALTY #O5500502 Report a problem | ||
| 10/23/2011 | Listing removed | $2,850$1/sqft |
Source: RentalHunt.com #208353 Report a problem | ||
| 10/21/2011 | Listed for rent | $2,850$1/sqft |
Source: RentalHunt.com #208353 Report a problem | ||
Public tax history
| Year | Property taxes | Tax assessment |
|---|---|---|
| 2024 | $20,013 +28.8% | $1,139,633 +45.5% |
| 2023 | $15,544 +12.9% | $783,400 +10% |
| 2022 | $13,771 +19% | $712,182 +10% |
| 2021 | $11,575 +3.4% | $647,438 +4.2% |
| 2020 | $11,197 -0.5% | $621,114 +1% |
| 2019 | $11,249 +7.3% | $614,791 +6.9% |
| 2018 | $10,482 | $574,852 -20.3% |
| 2017 | $10,482 -16.9% | $721,138 +6.7% |
| 2016 | $12,609 +6.1% | $675,961 +1% |
| 2015 | $11,882 +23.5% | $669,133 +34.2% |
| 2014 | $9,620 +3.8% | $498,515 +3.4% |
| 2013 | $9,268 +3.4% | $482,283 +4.2% |
| 2012 | $8,964 -2.4% | $462,941 -2.3% |
| 2011 | $9,182 +19.7% | $473,635 -6.9% |
| 2010 | $7,670 | $508,651 -17.1% |
| 2009 | -- | $613,456 -17.5% |
| 2008 | $7,121 -4.1% | $743,506 -5.1% |
| 2007 | $7,427 -2.4% | $783,434 +27.1% |
| 2006 | $7,607 +0.6% | $616,238 +24.5% |
| 2005 | $7,563 +4.3% | $494,890 +18% |
| 2004 | $7,252 +6.5% | $419,353 +11.1% |
| 2003 | $6,809 +5.5% | $377,567 +4.1% |
| 2002 | $6,456 +383.6% | $362,745 +418.2% |
| 2001 | $1,335 +27.6% | $70,000 +27.3% |
| 2000 | $1,046 | $55,000 |
Find assessor info on the county website
Neighborhood: 32809
Nearby homes
- $1,202,9004 bd3 ba3k sqft407 Harbour Oaks Pointe Dr, Edgewood, FL 32809Off Market

- $962,5005 bd4 ba3.2k sqft438 Harbour Oaks Pointe Dr N, Orlando, FL 32809Off Market
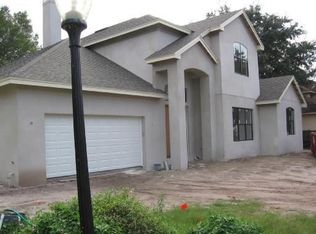
- $---- bd-- ba-- sqft407 Harbour Oaks Pointe Dr, Orlando, FL 32809Off Market
- $100-- bd-- ba-- sqftHarbour Oaks Pointe Dr, Edgewood, FL 32809Off Market
- $910,0003 bd3 ba2.7k sqft413 Harbour Oaks Pointe Dr, Edgewood, FL 32809Sold
- $---- bd-- ba-- sqft425 Harbour Oaks Pointe Dr N, Orlando, FL 32809Off Market
- $613,2003 bd2 ba2.3k sqft420 Harbour Oaks Pointe Dr N, Orlando, FL 32809Off Market
- $553,4003 bd2 ba-- sqft420 Harbour Oaks Pointe Dr N, Belle Isle, FL 32809Off Market
Nearby schools
GreatSchools rating
- 7/10Pershing Elementary SchoolGrades: K-8Distance: 1.3 mi
- 3/10Oak Ridge High SchoolGrades: 9-12Distance: 1.4 mi
Schools provided by the listing agent
- Elementary: Pershing Elem
- Middle: PERSHING K-8
- High: Oak Ridge High
Source: Stellar MLS. This data may not be complete. We recommend contacting the local school district to confirm school assignments for this home.
Get a cash offer in 3 minutes
Find out how much your home could sell for in as little as 3 minutes with a no-obligation cash offer.
Estimated market value
$1,491,900
Get a cash offer in 3 minutes
Find out how much your home could sell for in as little as 3 minutes with a no-obligation cash offer.
Estimated market value
$1,491,900
- Florida
- Orange County
- Edgewood
- 32809
- 401 HARBOUR OAKS POINTE DRIVE
Nearby cities
Nearby zip codes
Other Edgewood Topics
