Skip main navigation
Sold for $555,000
  • $555,000

    401 Harmony Ln, Douglassville, PA 19518

    5beds
    3,188sqft
    Single Family Residence
    Built in 2003
    0.47 Acres Lot
    $567,100 Zestimate®
    $174/sqft
    $3,462 Estimated rent

    Home value

    $567,100

    $539,000 - $595,000

    $3,462/mo

    Zestimate® history
    Loading
    Loading...

    Owner options

    List your home for rent

    $3,462/mo

    Rent Zestimate®

    Find your next renter with Zillow Rental Manager. Plus, with online applications, you can quickly screen prospective tenants – for free.

    Learn more

    $3,462/mo

    Rent Zestimate®

    Refinance and save

    $3,699/mo

    Est. payment

    Refinancing to a lower rate could help reduce your monthly payments and save thousands over the life of the loan.

    See today's rates

    $3,699/mo

    Est. payment

    Explore your selling options

    Work with a Zillow partner agent

    Leverage their expertise and Zillow's premium Showcase listings to get your home seen by more buyers.

    Get started

    List with your own agent

    Get your home in front of millions of buyers by listing it on Zillow.

    Learn how to do it

    Sell it yourself

    Take full control of how buyers see your home on Zillow by listing For Sale by Owner (FSBO).

    List your home

    What's special

    Beautifully maintainedGenerously sized laundry roomWell appointed hall bathOpen tiled foyer
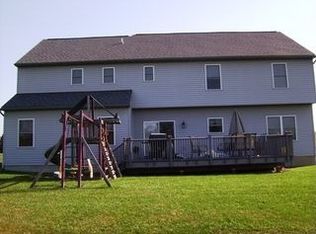
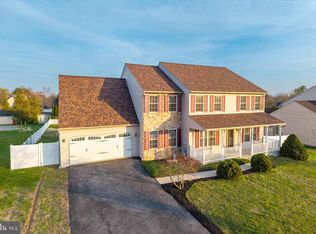
    Welcome to Pleasant Meadows, where space, flexibility, and comfort come together in this beautifully maintained, one owner Colonial set on an expansive corner lot just under half an acre in Douglassville, within the highly sought after Daniel Boone School District. This impressive 5 bedroom, 4 full bath home offers over 3,000 square feet of living space, plus a fully finished basement designed for versatility. From the moment you step into the open, tiled foyer, you’ll appreciate the thoughtful layout. A private home office with French doors sits to the left, ideal for remote work, while the formal dining room to the right features new carpeting and elegant pillar accents, perfect for hosting gatherings. The heart of the home is the bright, open concept kitchen, breakfast area, and family room, an ideal space for everyday living and entertaining. The kitchen offers ample room to add an island, while luxury vinyl plank flooring flows through the kitchen and breakfast area, complemented by new carpeting in the cozy family room. Sliding doors lead to the deck, perfect for grilling and outdoor dining. The main level also includes a full bath with a stall shower and a generously sized laundry room for added convenience. Upstairs, the spacious primary suite features dual walk-in closets and a luxurious en-suite bath complete with a 6-foot soaking tub, double vanity, drop-down mirrored makeup station, and separate shower. Four additional bedrooms offer exceptional space and storage, along with a well appointed hall bath. The finished basement takes this home to the next level, offering a full bath, flexible living space, and a private French door entrance from the paver patio. Ideal for an in-law suite, guest quarters, or extended living space. There’s even a large storage room that could easily be converted into a 6th bedroom. Car enthusiasts, hobbyists, or anyone needing extra storage will love the oversized 2-car attached garage, plus an additional deep 1-car garage accessible from the basement. A 12x16 shed adds even more utility. Perfect for growing families or those seeking room to spread out, this home combines space, functionality, and a prime location, just minutes from major highways, shopping, dining, and entertainment. Don’t miss your opportunity to own this exceptional home in Pleasant Meadows!

    Zillow last checked:

    Listing updated:

    Listed by:

    Christine Storms 717-201-9007,

    RE/MAX Of Reading

    Bought with:

    Theresa Stewart, RS354716

    Styer Real Estate

    Source: Bright MLS,MLS#: PABK2069578MLS Logo

    Facts & features

    Interior

    Bedrooms & bathrooms
    • Bedrooms: 5
    • Bathrooms: 4
    • Full bathrooms: 4
    • Main level bathrooms: 1
    Basement
    • Area: 0
    Heating
    • Forced Air, Natural Gas
    Cooling
    • Central Air, Electric
    Appliances
    • Included: Electric Water Heater
    Features
    • Basement: Partial,Finished,Garage Access,Heated,Walk-Out Access,Side Entrance,Workshop
    • Has fireplace: No
    Interior area
    • Total structure area: 3,188
    • Total interior livable area: 3,188 sqft
    • Finished area above ground: 3,188
    • Finished area below ground: 0

    Property

    Parking
    • Total spaces: 3
    • Parking features: Garage Faces Front, Garage Faces Side, Oversized, Inside Entrance, Attached
    • Attached garage spaces: 3
    Accessibility
    • Accessibility features: None
    Features
    • Levels: Two
    • Stories: 2
    • Pool features: None
    Lot
    • Size: 0.47 Acres
    Details
    • Additional structures: Above Grade, Below Grade
    • Parcel number: 24536614434401
    • Zoning: RESIDENTIAL
    • Special conditions: Standard

    Construction

    Type & style
    • Home type: SingleFamily
    • Architectural style: Colonial
    • Property subtype: Single Family Residence
    Materials
    • Vinyl Siding, Stone
    • Foundation: Block
    Condition
    • New construction: No
    • Year built: 2003

    Utilities & green energy

    • Sewer: Public Sewer
    • Water: Public

    Community & HOA

    Community
    • Subdivision: Pleasant Meadows
    HOA
    • Has HOA: No
    Location
    • Region: Douglassville
    • Municipality: AMITY TWP

    Financial & listing details

    • Price per square foot: $174/sqft
    • Tax assessed value: $184,400
    • Annual tax amount: $8,539
    • Date on market: 3/21/2026
    • Listing agreement: Exclusive Right To Sell
    • Inclusions: Refrigerator, Dryer, Window Treatments, Stained Glass In Master Bath
    • Exclusions: Washer, Upright Freezer, Some Garage Shelving
    • Ownership: Fee Simple

    Price history

    DateEventPrice
    4/29/2026Sold$555,000-3.5%$174/sqft
    Source: Bright MLS #PABK2069578 Report a problem
    4/6/2026Pending sale$575,000$180/sqft
    Source: Bright MLS #PABK2069578 Report a problem
    4/6/2026Listing removed$575,000$180/sqft
    Source: Bright MLS #PABK2069578 Report a problem
    3/25/2026Pending sale$575,000$180/sqft
    Source: Bright MLS #PABK2069578 Report a problem
    3/21/2026Listed for sale$575,000+105.4%$180/sqft
    Source: Bright MLS #PABK2069578 Report a problem
    9/7/2017Listing removed$279,900$88/sqft
    Source: Brumbach Associates-Boyertown #7035937 Report a problem
    8/12/2017Listed for sale$279,900+20.2%$88/sqft
    Source: Brumbach Associates-Boyertown #7035937 Report a problem
    12/16/2003Sold$232,885$73/sqft
    Source: Public Record Report a problem

    Public tax history

    YearProperty taxesTax assessment
    2025$8,539 +3.8%$184,400
    2024$8,227 +2.1%$184,400
    2023$8,059 +1.3%$184,400
    2022$7,955 +2.6%$184,400
    2021$7,752 $184,400
    2020$7,752 +1.8%$184,400
    2019$7,614 +2.1%$184,400
    2018$7,460 +2.4%$184,400
    2017$7,288 +332.6%$184,400
    2016$1,685 $184,400
    2015$1,685 $184,400
    2014-- $184,400
    2013-- $184,400
    2012-- $184,400
    2011-- $184,400
    2010-- $184,400
    2009-- $184,400 -19.9%
    2008-- $230,300
    2007-- $230,300
    2006-- $230,300
    2005-- $230,300
    Find assessor info on the county website

    Neighborhood: 19518

    Nearby schools

    GreatSchools rating
    Schools provided by the listing agent
    • District: Daniel Boone Area

    Source: Bright MLS. This data may not be complete. We recommend contacting the local school district to confirm school assignments for this home.

    Get a cash offer in 3 minutes
    Find out how much your home could sell for in as little as 3 minutes with a no-obligation cash offer.
    Estimated market value
    $567,100
    Get a cash offer in 3 minutes
    Find out how much your home could sell for in as little as 3 minutes with a no-obligation cash offer.
    Estimated market value
    $567,100