Skip main navigation
Off market
  • $2,287,900

    401 Harrison St #34D, San Francisco, CA 94105

    2beds
    2baths
    1,300sqft
    Condo
    Built in 2014
    -- sqft lot
    $2,287,900 Zestimate®
    $1,760/sqft
    $7,942 Estimated rent

    Home value

    $2,287,900

    $2.08M - $2.47M

    $7,942/mo

    Zestimate® history
    Loading
    Loading...

    Owner options

    List your home for rent

    $7,942/mo

    Rent Zestimate®

    Find your next renter with Zillow Rental Manager. Plus, with online applications, you can quickly screen prospective tenants – for free.

    Learn more

    $7,942/mo

    Rent Zestimate®

    Refinance and save

    $15,743/mo

    Est. payment

    Refinancing to a lower rate could help reduce your monthly payments and save thousands over the life of the loan.

    See today's rates

    $15,743/mo

    Est. payment

    Explore your selling options

    Work with a Zillow partner agent

    Leverage their expertise and Zillow's premium Showcase listings to get your home seen by more buyers.

    Get started

    List with your own agent

    Get your home in front of millions of buyers by listing it on Zillow.

    Learn how to do it

    Sell it yourself

    Take full control of how buyers see your home on Zillow by listing For Sale by Owner (FSBO).

    List your home

    What's special

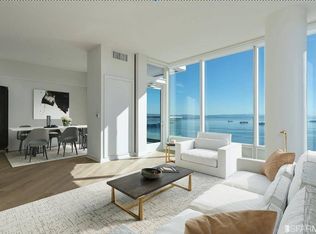
    This is San Francisco at its finest! Picture-perfect view of the Bay Bridge from every window of this brand new two bedroom two bath at the Harrison. Well appointed floor plan features a split bedroom layout making it ideal for entertainment and privacy. Floor-to-ceiling windows provide for ample natural light throughout the home. Cutting edge interior design by Ken Fulk creates a sense of natural comfort and accentuates the luxuries of the extraordinary. The residence features diagonal planked wire-brushed Siberian Oak wood floors in the living area, unlacquered brass hardware throughout, and Cloud White carpet in bedrooms. The custom kitchen offers Studio Becker Ash Molina cabinetry, polished white slab Carrara marble countertops, Waterworks fixtures, Sub-Zero integrated refrigerator, and Bertazzoni range. The luxurious, spa-like bathrooms feature chevron honed-finished olive porcelain floors, custom vanities with polished white slab Carrara marble countertops, custom brass and casted-glass sconces, and Waterworks fixtures. One car valet parking, storage and wine locker. Unit Features: 2 bedroom, 2 bathroom Floor-to-ceiling windows with stunning view of the Bay & Bay Bridge Kitchen features high-end fixtures, Studio Becker cabinetry, stainless steel gas oven/range, microwave & Sub-Zero Master bath features separate stall shower and soaking tub, and high-end finishes Hardwood floors,Washer and dryer in unit 1-car valet parking and storage,Wine locker 24-hour door person and concierge Uncle Harry 3,800 sq. ft. sky lounge located on the 49th floor State of the art fitness center with steam rooms and showers Spacious hospitality room with high-definition DVD theater Catering kitchen for hosting gatherings Outdoor pool with beautifully landscaped garden deck Gourmet barbecue area Reflecting pool with infinity edge. 2023-02-17

    This property is off market, which means it's not currently listed for sale or rent on Zillow. This may be different from what's available on other websites or public sources.

    Facts & features

    Interior

    Bedrooms & bathrooms
    • Bedrooms: 2
    • Bathrooms: 2
    Heating
    • Forced air
    Cooling
    • None
    Features
    • Flooring: Hardwood
    Interior area
    • Total interior livable area: 1,300 sqft

    Property

    Parking
    • Parking features: None
    Features
    • Has view: Yes
    • View description: Water, Mountain
    • Has water view: Yes
    • Water view: Water
    Details
    • Parcel number: 3765636

    Construction

    Type & style
    • Home type: Condo
    Condition
    • Year built: 2014

    Community & neighborhood

    Location
    • Region: San Francisco

    HOA & financial

    HOA
    • Has HOA: Yes
    • HOA fee: $1,374 monthly

    Other

    Other facts
    • MLS Listing ID: 82746382
    • MLS Name: San Francisco MLS

    Price history

    DateEventPrice
    7/26/2021Sold$2,599,000-5.5%$1,999/sqft
    Source: SFAR #511315 Report a problem
    6/28/2021Contingent$2,750,000$2,115/sqft
    Source: SFAR #511315 Report a problem
    12/21/2020Listed for sale$2,750,000+8.9%$2,115/sqft
    Source: Skybox Realty #511315 Report a problem
    6/25/2018Sold$2,525,000$1,942/sqft
    Source: Public Record Report a problem

    Public tax history

    YearProperty taxesTax assessment
    2025$25,117 +4.6%$2,044,000 +3.7%
    2024$24,021 -17.6%$1,972,000 -17.8%
    2023$29,158 -7.5%$2,400,000 -7.7%
    2022$31,518 -2.2%$2,599,000 -2.1%
    2021$32,220 -0.4%$2,654,220 +1%
    2020$32,342 +3.6%$2,627,008 +2%
    2019$31,229 +28.4%$2,575,500 +27.4%
    2018$24,314 +25.1%$2,020,960 +25.2%
    2017$19,428 $1,613,754

    Find assessor info on the county website

    Neighborhood: Rincon Hill

    Nearby schools

    GreatSchools rating
    Get a cash offer in 3 minutes
    Find out how much your home could sell for in as little as 3 minutes with a no-obligation cash offer.
    Estimated market value
    $2,287,900
    Get a cash offer in 3 minutes
    Find out how much your home could sell for in as little as 3 minutes with a no-obligation cash offer.
    Estimated market value
    $2,287,900