Skip main navigation
Sold for $1,040,000
  • $1,040,000

    401 Harrison St APT 18G, San Francisco, CA 94105

    1beds
    758sqft
    Condominium
    Built in 2014
    -- sqft lot
    $-- Zestimate®
    $1,372/sqft
    $5,808 Estimated rent

    Home value

    Not available

    Estimated sales range

    Not available

    $5,808/mo

    Zestimate® history
    Loading
    Loading...

    Owner options

    List your home for rent

    $5,808/mo

    Rent Zestimate®

    Find your next renter with Zillow Rental Manager. Plus, with online applications, you can quickly screen prospective tenants – for free.

    Learn more

    $5,808/mo

    Rent Zestimate®

    Refinance and save

    $8,401/mo

    Est. payment

    Refinancing to a lower rate could help reduce your monthly payments and save thousands over the life of the loan.

    See today's rates

    $8,401/mo

    Est. payment

    Explore your selling options

    Work with a Zillow partner agent

    Leverage their expertise and Zillow's premium Showcase listings to get your home seen by more buyers.

    Get started

    List with your own agent

    Get your home in front of millions of buyers by listing it on Zillow.

    Learn how to do it

    Sell it yourself

    Take full control of how buyers see your home on Zillow by listing For Sale by Owner (FSBO).

    List your home

    What's special

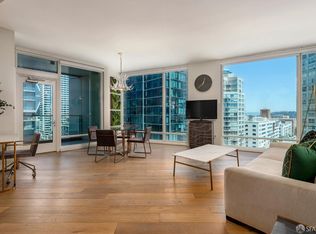
    Dramatic floor-to-ceiling windowsSignature waterworks brass fixturesPremium appliancesBrand-new hardwood flooring
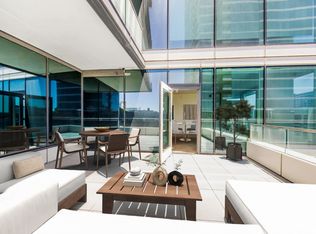
    Experience elevated city living at The Harrison in this beautifully designed one-bedroom, one-bath residence showcasing sweeping Twin Peaks and Bay water views through dramatic floor-to-ceiling windows. Thoughtfully appointed with brand-new hardwood flooring, premium appliances, and signature Waterworks brass fixtures, this sophisticated home blends timeless luxury with modern comfort. Located in the heart of South Beach, the residence offers convenient access to transportation, the Financial District, Downtown, the Embarcadero, the Ferry Building, world-class dining, museums, and San Francisco's vibrant waterfront lifestyle. The building's interiors were designed by acclaimed San Francisco designer Ken Fulk, establishing The Harrison as a premier full-service luxury high-rise. Residents enjoy a 24-hour attended lobby and valet service, along with Uncle Harry's, a spectacular 49th-floor residents' lounge featuring a bar, dining salon, parlor, speakeasy, and panoramic Bay Bridge and water views. Additional amenities include a heated outdoor pool terrace with a BBQ area, a fitness center, wine storage, and a signature breakfast pantry with complimentary coffee service. A refined residence. An iconic address. Welcome home to The Harrison.

    Zillow last checked:

    Listing updated:

    Listed by:

    Nicholas Ramos DRE #02273071 415-993-9113,

    Christie's Int'l Real Estate 408-335-1400,

    Lynn Anne Bell DRE #01305416 925-260-3882,

    Christie's Int'l Real Estate

    Bought with:

    Simon C. Shue, DRE #01888097

    Compass

    Source: SFAR,MLS#: 426131666MLS LogoOriginating MLS: San Francisco Association of REALTORS

    Facts & features

    Interior

    Bedrooms & bathrooms
    • Bedrooms: 1
    • Bathrooms: 1
    • Full bathrooms: 1
    Rooms
    • Room types: Kitchen, Living Room
    Primary bedroom
    • Features: Balcony
    • Area: 0
    • Dimensions: 0 x 0
    Bedroom 1
    • Area: 0
    • Dimensions: 0 x 0
    Bedroom 2
    • Area: 0
    • Dimensions: 0 x 0
    Bedroom 3
    • Area: 0
    • Dimensions: 0 x 0
    Bedroom 4
    • Area: 0
    • Dimensions: 0 x 0
    Dining room
    • Area: 0
    • Dimensions: 0 x 0
    Family room
    • Area: 0
    • Dimensions: 0 x 0
    Kitchen
    • Area: 0
    • Dimensions: 0 x 0
    Living room
    • Features: View
    • Area: 0
    • Dimensions: 0 x 0
    Heating
    • Central
    Cooling
    • Central Air
    Appliances
    • Included: Disposal, Range Hood, Washer/Dryer Stacked
    Features
    • Has fireplace: No
    Interior area
    • Total structure area: 758
    • Total interior livable area: 758 sqft

    Property

    Parking
    • Total spaces: 1
    • Parking features: Valet, Side By Side, None, Other
    Features
    • Levels: One
    • Entry location: Unit Above,Unit Below,Upper Level
    • Exterior features: Balcony
    • Has view: Yes
    • View description: Bay, Downtown, Hills, Mt Tamalpais, Panoramic, Twin Peaks
    • Has water view: Yes
    • Water view: Bay
    Lot
    • Size: 1.29 Acres
    Details
    • Parcel number: 3765527
    • Special conditions: Standard

    Construction

    Type & style
    • Home type: Condo
    • Property subtype: Condominium
    • Attached to another structure: Yes
    Condition
    • New Construction,Original
    • New construction: Yes
    • Year built: 2014

    Utilities & green energy

    • Sewer: Public Sewer
    • Water: Public

    Community & HOA

    HOA
    • Has HOA: Yes
    • Amenities included: Barbecue, Clubhouse, Fitness Center, Gym, Pool, Spa/Hot Tub
    • Services included: Common Areas, Door Person, Elevator, Gas, Maintenance Structure, Maintenance Grounds, Management, Pool, Recreation Facility, Sewer, Trash, Water
    • HOA fee: $1,750 monthly
    • HOA name: One Rincon Hill Tower II HOA
    Location
    • Region: San Francisco
    • Elevation: 0

    Financial & listing details

    • Price per square foot: $1,372/sqft
    • Tax assessed value: $936,000
    • Annual tax amount: $11,958
    • Price range: $1M - $1M
    • Date on market: 6/11/2026
    • Cumulative days on market: 12 days
    • Total actual rent: 0

    Price history

    DateEventPrice
    7/14/2026Sold$1,040,000$1,372/sqft
    Source: SFAR #426131666 Report a problem
    6/23/2026Pending sale$1,040,000$1,372/sqft
    Source: SFAR #426131666 Report a problem
    6/11/2026Listed for sale$1,040,000+22.4%$1,372/sqft
    Source: SFAR #426131666 Report a problem
    7/29/2019Sold$850,000$1,121/sqft
    Source: Public Record Report a problem

    Public tax history

    YearProperty taxesTax assessment
    2025$11,958 +3.4%$936,000 +2.5%
    2024$11,563 -5.6%$913,000 -5.8%
    2023$12,254 -3.1%$969,000 -3.5%
    2022$12,651 +6.3%$1,004,000 +6.8%
    2021$11,906 -11.5%$940,422 -10.9%
    2020$13,455 +2.3%$1,055,000 +0%
    2019$13,153 +29.4%$1,054,680 +30.6%
    2018$10,161 +4.2%$807,871 -14.3%
    2017$9,748 $942,994
    Find assessor info on the county website

    Neighborhood: Rincon Hill

    Nearby schools

    GreatSchools rating
    Get pre-qualified for a loan
    At Zillow Home Loans, we can pre-qualify you in as little as 5 minutes with no impact to your credit score.

    An equal housing lender. NMLS #10287.