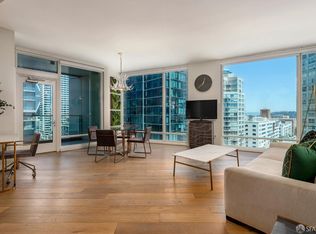
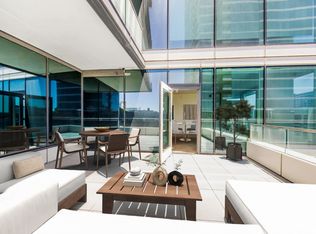
Welcome to this bright and sophisticated corner residence at The Harrison, offering sweeping City and Bay views from its floor-to-ceiling windows and private balcony. The open-concept living and dining space is framed by expansive glass, creating an exceptional sense of light, scale, and connection to the San Francisco skyline. Thoughtfully appointed with luxury finishes throughout, the home features Siberian Oak wide-plank flooring, Waterworks fixtures, Bertazzoni appliances, and elegant marble accents. The spacious bedroom offers a peaceful retreat, while the spa-inspired bathroom is finished with Carrara marble and a soaking tub. Located in coveted Rincon Hill, The Harrison offers an elevated lifestyle with five-star amenities and services. At the heart of the building is a striking lobby designed by renowned interior designer Ken Fulk. Residents enjoy 24-hour concierge service, The Pantry with daily coffee, tea, and breakfast pastries, a state-of-the-art fitness center, outdoor heated pool and spa, and a beautifully landscaped outdoor terrace. With the Embarcadero, Ferry Building, Oracle Park, and San Francisco's most sought-after dining and attractions just moments away, The Harrison places the best of the city at your doorstep.
Pending
$1,125,000
401 Harrison St APT 37G, San Francisco, CA 94105
1beds
758sqft
Condominium
Built in 2014
-- sqft lot
$-- Zestimate®
$1,484/sqft
$1,750/mo HOA
What's special
- 19 days
- 142
- 3
Zillow last checked:
Listing updated:
Listed by:
Kristin Evans DRE #01706664 530-864-0958,
Compass 415-231-2312
Source: SFAR,MLS#: 426158067
Originating MLS: San Francisco Association of REALTORS
Facts & features
Interior
Bedrooms & bathrooms
- Bedrooms: 1
- Bathrooms: 1
- Full bathrooms: 1
Primary bedroom
- Features: Walk-In Closet
- Area: 0
- Dimensions: 0 x 0
Bedroom 1
- Area: 0
- Dimensions: 0 x 0
Bedroom 2
- Area: 0
- Dimensions: 0 x 0
Bedroom 3
- Area: 0
- Dimensions: 0 x 0
Bedroom 4
- Area: 0
- Dimensions: 0 x 0
Primary bathroom
- Features: Dual Flush Toilet, Marble, Soaking Tub, Tub w/Shower Over
Dining room
- Features: Dining/Living Combo
- Area: 0
- Dimensions: 0 x 0
Family room
- Area: 0
- Dimensions: 0 x 0
Kitchen
- Features: Breakfast Area, Marble Counter
- Area: 0
- Dimensions: 0 x 0
Living room
- Features: Deck Attached, View
- Area: 0
- Dimensions: 0 x 0
Heating
- Central
Cooling
- Central Air
Appliances
- Included: Dishwasher, Disposal, Range Hood, Microwave, Washer/Dryer Stacked
- Laundry: Laundry Closet
Features
- Flooring: Carpet, Wood
- Windows: Double Pane Windows, Window Coverings
- Has fireplace: No
- Common walls with other units/homes: End Unit
Interior area
- Total structure area: 758
- Total interior livable area: 758 sqft
Property
Parking
- Total spaces: 1
- Parking features: Enclosed, Electric Vehicle Charging Station(s), Garage Door Opener, Private, Underground, Valet, Side By Side, On Site - Unassigned (Condo Only)
- Has garage: Yes
Features
- Levels: One
- Stories: 49
- Exterior features: Balcony
- Pool features: In Ground, Community, Electric Heat, Lap
- Has view: Yes
- View description: Bay, City, City Lights, Marina, San Francisco, Twin Peaks, Water
- Has water view: Yes
- Water view: Bay,Water
Lot
- Size: 1.29 Acres
Details
- Parcel number: 3765618
- Special conditions: Standard
Construction
Type & style
- Home type: Condo
- Architectural style: Modern/High Tech
- Property subtype: Condominium
- Attached to another structure: Yes
Condition
- Year built: 2014
Utilities & green energy
- Sewer: Public Sewer
- Water: Public
- Utilities for property: Public
Green energy
- Energy efficient items: Appliances
Community & HOA
Community
- Security: Carbon Monoxide Detector(s), Fire Alarm, Fire Suppression System, Secured Access, Smoke Detector(s)
HOA
- Has HOA: Yes
- Amenities included: Barbecue, Clubhouse, Fitness Center, Gym, Pool, Recreation Room, Recreation Facilities, Roof Deck, Sauna, Spa/Hot Tub, See Remarks
- Services included: Common Areas, Door Person, Elevator, Gas, Insurance on Structure, Maintenance Structure, Maintenance Grounds, Management, Pool, Recreation Facility, Roof, Security, Sewer, Trash, Water
- HOA fee: $1,750 monthly
- HOA name: One Rincon Hill Tower II Association
Location
- Region: San Francisco
- Elevation: 0
Financial & listing details
- Price per square foot: $1,484/sqft
- Tax assessed value: $1,297,058
- Annual tax amount: $16,146
- Price range: $1.1M - $1.1M
- Date on market: 9/7/2026
- Cumulative days on market: 18 days
- Total actual rent: 0
Estimated market value
Not available
Estimated sales range
Not available
$5,987/mo
Price history
| Date | Event | Price |
|---|---|---|
| 9/18/2026 | Pending sale | $1,125,000-5.1%$1,484/sqft |
Source: | ||
| 1/10/2020 | Listing removed | $1,186,000$1,565/sqft |
Source: Compass #489270 Report a problem | ||
| 1/10/2020 | Listed for sale | $1,186,000+1.1%$1,565/sqft |
Source: Compass #489270 Report a problem | ||
| 10/31/2019 | Sold | $1,173,000-1.1%$1,547/sqft |
Source: | ||
| 9/23/2019 | Pending sale | $1,186,000$1,565/sqft |
Source: Compass #489270 Report a problem | ||
| 9/4/2019 | Listed for sale | $1,186,000$1,565/sqft |
Source: Compass #489270 Report a problem | ||
Public tax history
| Year | Property taxes | Tax assessment |
|---|---|---|
| 2025 | $16,146 +2.4% | $1,297,058 +2% |
| 2024 | $15,764 +1.5% | $1,271,626 +2% |
| 2023 | $15,524 +2% | $1,246,694 +2% |
| 2022 | $15,226 +1.8% | $1,222,250 +2% |
| 2021 | $14,955 -0.5% | $1,198,286 +1% |
| 2020 | $15,025 +26.5% | $1,186,000 +26.3% |
| 2019 | $11,874 +3.5% | $939,322 +2% |
| 2018 | $11,475 +3.9% | $920,905 -2.3% |
| 2017 | $11,047 | $942,994 |
Find assessor info on the county website
Monthly payment
Est. payment
Payment breakdown
Explore the cost of this home by adjusting the details. Changes won't be saved.Climate risks
Neighborhood: Rincon Hill
Local buyer's agents are ready to help